This beautifully maintained one-story home on a desirable corner lot in Cambridge Brook offers a smart, functional layout and move-in ready appeal. Thoughtfully designed with split bedrooms, this home provides both privacy and flexibility for today’s lifestyle. At the front of the home, two spacious secondary bedrooms share a well-appointed bath featuring a tub and shower combination and generous storage. A third bedroom, ideally positioned near the center of the home, makes a perfect guest room, home office, or flex space. The heart of the home is the open-concept kitchen and living area—ideal for everyday living and entertaining. The kitchen is a standout with granite countertops, a stylish backsplash, sleek dark cabinetry, stainless steel appliances, abundant counter space, and a walk-in pantry. The bright breakfast area overlooks the backyard, filling the space with natural light. The spacious primary suite is tucked away for privacy and features peaceful backyard views. The ensuite bath offers a large shower, ample storage, and an oversized walk-in closet. All bedrooms include generous walk-in closets, providing excellent storage throughout. Step outside to enjoy the large backyard with a covered patio—perfect for relaxing or entertaining. Additional highlights include a spacious laundry room with room for a full-size washer and dryer, a two-car garage, and a tankless water heater for added efficiency. This move-in ready home combines comfort, style, and convenience in a fantastic location—ready to welcome its next owner!
Sold
Price Unknown
5913 Silverjack Trl, Denton, TX 76226
4beds
1,706sqft
Single Family Residence
Built in 2022
6,011 Square Feet Lot
$334,700 Zestimate®
$--/sqft
$2,767 Estimated rent
Home value
$334,700
$318,000 - $351,000
$2,767/mo
Zestimate® history
Owner options
List your home for rent
$2,767/mo
Rent Zestimate®
Find your next renter with Zillow Rental Manager. Plus, with online applications, you can quickly screen prospective tenants – for free.
$2,767/mo
Rent Zestimate®
Refinance and save
$550/mo
Est. payment
Refinancing to a lower rate could help reduce your monthly payments and save thousands over the life of the loan.
$550/mo
Est. payment
Explore your selling options
Work with a Zillow partner agent
Leverage their expertise and Zillow's premium Showcase listings to get your home seen by more buyers.
Get startedList with your own agent
Get your home in front of millions of buyers by listing it on Zillow.
Learn how to do itSell it yourself
Take full control of how buyers see your home on Zillow by listing For Sale by Owner (FSBO).
List your homeWhat's special
Stylish backsplashBeautifully maintained one-story homeTwo-car garageStainless steel appliancesPeaceful backyard viewsOverlooks the backyardGranite countertops
Zillow last checked:
Listing updated:
Listed by:
Kristi Schwartz 0567818 214-509-0808,
Ebby Halliday, Realtors 214-509-0808
Bought with:
Katherine Gee, 0800104
All City Real Estate Ltd. Co
Source: NTREIS,MLS#: 21241142
Facts & features
Interior
Bedrooms & bathrooms
- Bedrooms: 4
- Bathrooms: 2
- Full bathrooms: 2
Primary bedroom
- Features: Built-in Features, En Suite Bathroom, Separate Shower, Walk-In Closet(s)
- Level: First
- Dimensions: 15 x 13
Bedroom
- Features: Walk-In Closet(s)
- Level: First
- Dimensions: 10 x 9
Bedroom
- Features: Walk-In Closet(s)
- Level: First
- Dimensions: 10 x 9
Bedroom
- Features: Walk-In Closet(s)
- Level: First
- Dimensions: 10 x 9
Breakfast room nook
- Level: First
- Dimensions: 10 x 9
Kitchen
- Features: Breakfast Bar, Built-in Features, Eat-in Kitchen, Granite Counters, Kitchen Island, Pantry, Walk-In Pantry
- Level: First
- Dimensions: 12 x 10
Living room
- Level: First
- Dimensions: 17 x 13
Utility room
- Features: Utility Room
- Level: First
- Dimensions: 6 x 6
Heating
- Central, Natural Gas
Cooling
- Central Air, Electric
Appliances
- Included: Some Gas Appliances, Dishwasher, Disposal, Gas Range, Microwave, Plumbed For Gas, Tankless Water Heater
- Laundry: Washer Hookup, Dryer Hookup, ElectricDryer Hookup, Laundry in Utility Room
Features
- Eat-in Kitchen, Granite Counters, High Speed Internet, Kitchen Island, Open Floorplan, Pantry, Cable TV, Walk-In Closet(s), Wired for Sound
- Flooring: Carpet, Ceramic Tile
- Windows: Window Coverings
- Has basement: No
- Has fireplace: No
Interior area
- Total interior livable area: 1,706 sqft
Property
Parking
- Total spaces: 2
- Parking features: Door-Single, Driveway, Garage Faces Front, Garage, Garage Door Opener, Inside Entrance
- Attached garage spaces: 2
Features
- Levels: One
- Stories: 1
- Patio & porch: Covered
- Pool features: None
- Fencing: Wood
Lot
- Size: 6,011 Square Feet
- Features: Corner Lot, Landscaped, Subdivision, Sprinkler System, Few Trees
Details
- Parcel number: R964831
Construction
Type & style
- Home type: SingleFamily
- Architectural style: Traditional,Detached
- Property subtype: Single Family Residence
Materials
- Brick
- Foundation: Slab
- Roof: Composition
Condition
- Year built: 2022
Utilities & green energy
- Sewer: Public Sewer
- Water: Public
- Utilities for property: Electricity Connected, Sewer Available, Water Available, Cable Available
Community & HOA
Community
- Features: Community Mailbox, Curbs, Sidewalks
- Security: Security System
- Subdivision: Cambridge Brook Ph 1
HOA
- Has HOA: Yes
- Services included: Association Management
- HOA fee: $550 annually
- HOA name: Vision Communities Management
- HOA phone: 972-612-2303
Location
- Region: Denton
Financial & listing details
- Tax assessed value: $305,795
- Annual tax amount: $6,075
- Date on market: 4/16/2026
- Cumulative days on market: 66 days
- Exclusions: all curtains and rods, washer, dryer and refrigerator, TV and brackets in living room.
Price history
| Date | Event | Price |
|---|---|---|
| 7/23/2026 | Sold | -- |
Source: NTREIS #21241142 Report a problem | ||
| 6/30/2026 | Pending sale | $339,900$199/sqft |
Source: NTREIS #21241142 Report a problem | ||
| 6/22/2026 | Contingent | $339,900$199/sqft |
Source: NTREIS #21241142 Report a problem | ||
| 6/11/2026 | Price change | $339,900-1.5%$199/sqft |
Source: NTREIS #21241142 Report a problem | ||
| 4/16/2026 | Listed for sale | $345,000+1.2%$202/sqft |
Source: NTREIS #21241142 Report a problem | ||
| 3/13/2023 | Sold | -- |
Source: NTREIS #20187458 Report a problem | ||
| 1/6/2023 | Pending sale | $340,990$200/sqft |
Source: NTREIS #20187458 Report a problem | ||
| 12/9/2022 | Price change | $340,990-1.4%$200/sqft |
Source: NTREIS #20187458 Report a problem | ||
| 11/30/2022 | Listed for sale | $345,990$203/sqft |
Source: NTREIS #20187458 Report a problem | ||
| 11/30/2022 | Pending sale | $345,990-2.8%$203/sqft |
Source: NTREIS #20187458 Report a problem | ||
| 10/17/2022 | Listed for sale | $355,990$209/sqft |
Source: NTREIS #20187458 Report a problem | ||
Public tax history
| Year | Property taxes | Tax assessment |
|---|---|---|
| 2025 | $4,347 +4.3% | $305,557 +10% |
| 2024 | $4,166 +108.7% | $277,779 +66.1% |
| 2023 | $1,996 +20.5% | $167,231 +114.3% |
| 2022 | $1,657 +293% | $78,037 +300% |
| 2021 | $422 | $19,509 |
Find assessor info on the county website
Neighborhood: 76226
Nearby homes
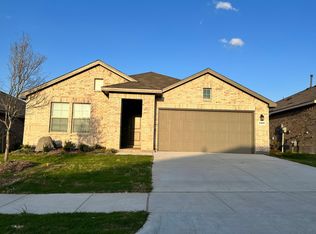
- $333,8004 bd2 ba1.8k sqft5909 Silverjack Trl, Argyle, TX 76226Off Market
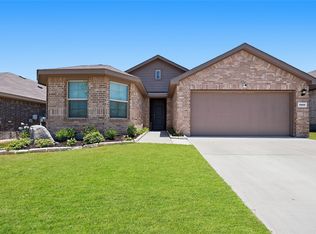
- $340,0004 bd2 ba1.8k sqft5905 Silverjack Trl, Argyle, TX 76226For Sale
- $--4 bd2 ba1.7k sqft5912 Piedrosa Ct, Denton, TX 76226Auction

- $--4 bd2 ba2k sqft5908 Piedrosa Ct #1, Argyle, TX 76226Off Market
- $355,6004 bd2 ba2k sqft5901 Silverjack Trl, Argyle, TX 76226Off Market
- $343,3004 bd2 ba2k sqft5900 Piedrosa Ct, Argyle, TX 76226Off Market
- $336,0003 bd2 ba2k sqft5817 Silverjack Trl, Denton, TX 76226Off Market
- $349,8004 bd2 ba1.7k sqft5808 Piedrosa Ct, Argyle, TX 76226Off Market
Nearby schools
GreatSchools rating
- 3/10Borman Elementary SchoolGrades: PK-5Distance: 2.4 mi
- 6/10McMath Middle SchoolGrades: 6-8Distance: 3.1 mi
- 5/10Denton High SchoolGrades: 9-12Distance: 6.1 mi
Schools provided by the listing agent
- Elementary: Borman
- Middle: Mcmath
- High: Denton
- District: Denton ISD
Source: NTREIS. This data may not be complete. We recommend contacting the local school district to confirm school assignments for this home.
Get a cash offer in 3 minutes
Find out how much your home could sell for in as little as 3 minutes with a no-obligation cash offer.
Estimated market value
$334,700
Get a cash offer in 3 minutes
Find out how much your home could sell for in as little as 3 minutes with a no-obligation cash offer.
Estimated market value
$334,700
- Texas
- Denton County
- Denton
- 76226
- 5913 Silverjack Trl
Nearby cities
Nearby neighborhoods
Nearby zip codes
Other Denton Topics
