Welcome to this charming, cozy, and beautifully maintained end-unit townhouse in the sought out Kingstowne neighborhood. Filled with natural light on every level, the main living area features a wood-burning fireplace and opens to a spacious deck, perfect for relaxing or entertaining. The upper level offers two bedrooms and a full bath. The lower level includes a full bath, a versatile recreation room or third bedroom, laundry, and generous storage, with walk-out access to a private deck surrounded by trees. Kingstowne truly has it all, with amenities galore—multiple pools, two fitness centers, tennis and pickle-ball courts, basketball courts, and over a dozen walking and biking trails. An added bonus is the abundance of parking, with no assigned spaces and plenty of room for guests and gatherings. Conveniently located close to shopping, the new Inova Springfield/Alexandria Hospital, and just minutes from Old Town Alexandria, this home offers easy access to I-95 and major commuter routes. Kingstowne was thoughtfully designed with an extensive network of walking and biking paths, allowing residents to enjoy an active lifestyle without having to be on main roads, all while keeping dining, entertainment, and everyday conveniences close by.
Sold for $550,000
$550,000
5913 Sir Cambridge Way, Alexandria, VA 22315
3beds
1,402sqft
Townhouse
Built in 1989
1,518 Square Feet Lot
$557,300 Zestimate®
$392/sqft
$3,243 Estimated rent
Home value
$557,300
$524,000 - $596,000
$3,243/mo
Zestimate® history
Owner options
List your home for rent
$3,243/mo
Rent Zestimate®
Find your next renter with Zillow Rental Manager. Plus, with online applications, you can quickly screen prospective tenants – for free.
$3,243/mo
Rent Zestimate®
Refinance and save
$3,567/mo
Est. payment
Refinancing to a lower rate could help reduce your monthly payments and save thousands over the life of the loan.
$3,567/mo
Est. payment
Explore your selling options
Work with a Zillow partner agent
Leverage their expertise and Zillow's premium Showcase listings to get your home seen by more buyers.
Get startedList with your own agent
Get your home in front of millions of buyers by listing it on Zillow.
Learn how to do itSell it yourself
Take full control of how buyers see your home on Zillow by listing For Sale by Owner (FSBO).
List your homeWhat's special
Zillow last checked:
Listing updated:
Listed by:
Tracey Hickey 703-850-5996,
RE/MAX Gateway
Bought with:
Alice Nguyen, 665244
Fairfax Realty Select
Source: Bright MLS,MLS#: VAFX2284832
Facts & features
Interior
Bedrooms & bathrooms
- Bedrooms: 3
- Bathrooms: 3
- Full bathrooms: 2
- 1/2 bathrooms: 1
- Main level bathrooms: 1
Rooms
- Room types: Living Room, Dining Room, Primary Bedroom, Bedroom 2, Bedroom 3, Kitchen, Foyer, Laundry, Bathroom 2, Primary Bathroom, Half Bath
Primary bedroom
- Features: Flooring - Carpet, Window Treatments, Ceiling Fan(s)
- Level: Upper
Bedroom 2
- Features: Flooring - Carpet, Ceiling Fan(s)
- Level: Upper
Bedroom 3
- Features: Flooring - Carpet
- Level: Lower
Primary bathroom
- Features: Flooring - Laminate Plank, Bathroom - Tub Shower
- Level: Upper
Bathroom 2
- Features: Flooring - Laminate Plank, Bathroom - Tub Shower
- Level: Lower
Dining room
- Features: Flooring - Laminate Plank
- Level: Main
Foyer
- Features: Flooring - Ceramic Tile
- Level: Main
Half bath
- Features: Flooring - Laminate Plank
- Level: Main
Kitchen
- Features: Breakfast Nook, Granite Counters, Flooring - Laminate Plank, Eat-in Kitchen, Pantry
- Level: Main
Laundry
- Level: Lower
Living room
- Features: Flooring - Laminate Plank, Fireplace - Wood Burning
- Level: Main
Heating
- Heat Pump, Electric
Cooling
- Ceiling Fan(s), Central Air, Electric
Appliances
- Included: Microwave, Dishwasher, Disposal, Dryer, Exhaust Fan, Oven, Oven/Range - Electric, Refrigerator, Stainless Steel Appliance(s), Washer, Electric Water Heater
- Laundry: Lower Level, Laundry Room
Features
- Bathroom - Tub Shower, Breakfast Area, Ceiling Fan(s), Combination Dining/Living, Family Room Off Kitchen, Open Floorplan, Eat-in Kitchen, Kitchen - Table Space, Walk-In Closet(s), Dry Wall
- Flooring: Carpet, Laminate
- Windows: Window Treatments
- Basement: Full,Finished,Improved,Exterior Entry,Rear Entrance,Walk-Out Access,Windows
- Number of fireplaces: 1
- Fireplace features: Mantel(s), Wood Burning
Interior area
- Total structure area: 1,402
- Total interior livable area: 1,402 sqft
- Finished area above ground: 992
- Finished area below ground: 410
Property
Parking
- Total spaces: 2
- Parking features: Public, Parking Lot
Accessibility
- Accessibility features: None
Features
- Levels: Three
- Stories: 3
- Exterior features: Sidewalks, Street Lights
- Pool features: Community
- Fencing: Partial
- Has view: Yes
- View description: Garden
Lot
- Size: 1,518 Square Feet
Details
- Additional structures: Above Grade, Below Grade
- Parcel number: 0914 09260125
- Zoning: 304
- Special conditions: Standard
Construction
Type & style
- Home type: Townhouse
- Architectural style: Contemporary
- Property subtype: Townhouse
Materials
- Aluminum Siding
- Foundation: Brick/Mortar
- Roof: Shingle
Condition
- Very Good
- New construction: No
- Year built: 1989
Utilities & green energy
- Sewer: Public Sewer
- Water: Public
- Utilities for property: Cable Connected, Electricity Available, Cable
Community & HOA
Community
- Subdivision: Kingstowne
HOA
- Has HOA: Yes
- Amenities included: Basketball Court, Bike Trail, Clubhouse, Common Grounds, Community Center, Fitness Center, Jogging Path, Pool, Tennis Court(s), Tot Lots/Playground, Volleyball Courts
- Services included: Trash, Snow Removal, Common Area Maintenance
- HOA fee: $122 monthly
Location
- Region: Alexandria
Financial & listing details
- Price per square foot: $392/sqft
- Tax assessed value: $510,200
- Annual tax amount: $5,898
- Date on market: 1/16/2026
- Listing agreement: Exclusive Agency
- Ownership: Fee Simple
Price history
| Date | Event | Price |
|---|---|---|
| 3/30/2026 | Listing removed | $3,195$2/sqft |
Source: Bright MLS #VAFX2298242 Report a problem | ||
| 3/26/2026 | Listed for rent | $3,195$2/sqft |
Source: Bright MLS #VAFX2298242 Report a problem | ||
| 2/10/2026 | Sold | $550,000+0.1%$392/sqft |
Source:  Bright MLS #VAFX2284832 Report a problem Bright MLS #VAFX2284832 Report a problem | ||
| 1/21/2026 | Pending sale | $549,500$392/sqft |
Source: Bright MLS #VAFX2284832 Report a problem | ||
| 1/16/2026 | Listed for sale | $549,500+13.3%$392/sqft |
Source: Bright MLS #VAFX2284832 Report a problem | ||
| 2/25/2022 | Sold | $485,000+9%$346/sqft |
Source: Bright MLS #VAFX2044844 Report a problem | ||
| 2/6/2022 | Pending sale | $445,000$317/sqft |
Source: Bright MLS #VAFX2044844 Report a problem | ||
| 2/3/2022 | Listed for sale | $445,000+23.6%$317/sqft |
Source: Bright MLS #VAFX2044844 Report a problem | ||
| 5/30/2013 | Sold | $359,900$257/sqft |
Source: Public Record Report a problem | ||
| 4/19/2013 | Pending sale | $359,900$257/sqft |
Source: Samson Properties #FX8050343 Report a problem | ||
| 4/11/2013 | Listed for sale | $359,900-14.3%$257/sqft |
Source: Samson Properties #FX8050343 Report a problem | ||
| 9/29/2005 | Sold | $420,000+68%$300/sqft |
Source: Public Record Report a problem | ||
| 7/23/2002 | Sold | $250,000$178/sqft |
Source: Public Record Report a problem | ||
Public tax history
| Year | Property taxes | Tax assessment |
|---|---|---|
| 2025 | $5,898 +6.3% | $510,200 +6.6% |
| 2024 | $5,546 +8.8% | $478,740 +6% |
| 2023 | $5,096 +7.6% | $451,610 +9% |
| 2022 | $4,736 | $414,140 +4.7% |
| 2021 | -- | $395,410 +7.5% |
| 2020 | $4,352 | $367,700 |
| 2019 | $4,352 +1.7% | $367,700 +1.7% |
| 2018 | $4,278 +4% | $361,450 +2% |
| 2017 | $4,113 +0.2% | $354,300 |
| 2016 | $4,105 +7% | $354,300 +3% |
| 2015 | $3,838 +4.3% | $343,890 +4.1% |
| 2014 | $3,678 | $330,310 +8.5% |
| 2013 | -- | $304,350 +7.5% |
| 2012 | -- | $283,110 -5.8% |
| 2011 | -- | $300,650 +1.7% |
| 2010 | -- | $295,730 -8.4% |
| 2009 | -- | $322,760 -6.1% |
| 2008 | -- | $343,830 -1.9% |
| 2007 | -- | $350,430 +70.4% |
| 2003 | -- | $205,595 +15% |
| 2002 | -- | $178,780 +16.8% |
| 2001 | -- | $153,055 |
Find assessor info on the county website
Neighborhood: Franconia
Nearby homes
- $547,2003 bd3 ba1.3k sqft5915 Sir Cambridge Way, Alexandria, VA 22315Off Market
- $527,3003 bd2 ba1.1k sqft5917 Sir Cambridge Way, Alexandria, VA 22315Off Market
- $539,3003 bd3 ba1.4k sqft5911 Sir Cambridge Way, Alexandria, VA 22315Off Market
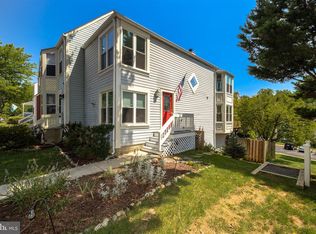
- $524,3003 bd2 ba1.1k sqft5919 Sir Cambridge Way, Alexandria, VA 22315Off Market

- $537,2003 bd2 ba1.1k sqft5909 Sir Cambridge Way, Alexandria, VA 22315Off Market
- $570,0003 bd3 ba1.3k sqft5921 Sir Cambridge Way, Alexandria, VA 22315Sold
- $555,0003 bd3 ba1.3k sqft5907 Sir Cambridge Way, Alexandria, VA 22315Sold
- $540,0003 bd3 ba1k sqft5905 Sir Cambridge Way, Alexandria, VA 22315Sold
Nearby schools
GreatSchools rating
- 8/10Hayfield Elementary SchoolGrades: PK-6Distance: 0.8 mi
- 6/10Hayfield SecondaryGrades: 7-12Distance: 0.7 mi
Schools provided by the listing agent
- District: Fairfax County Public Schools
Source: Bright MLS. This data may not be complete. We recommend contacting the local school district to confirm school assignments for this home.
Get a cash offer in 3 minutes
Find out how much your home could sell for in as little as 3 minutes with a no-obligation cash offer.
Estimated market value
$557,300
Get a cash offer in 3 minutes
Find out how much your home could sell for in as little as 3 minutes with a no-obligation cash offer.
Estimated market value
$557,300
- Virginia
- Fairfax County
- Alexandria
- 22315
- Franconia
- 5913 Sir Cambridge Way
Nearby cities
Nearby neighborhoods
Nearby zip codes
Other Alexandria Topics
