NEWLY COMPLETED HOME BY MCNAUGHTON! THE BOSTONIAN OFFERS CUSTOM CABINETRY, QUARTZ COUNTER TOPS, FIREPLACE, TRAY & CATHEDRAL CEILINGS, EXTENSIVE FLAT PANEL TRIM PACKAGE W/ CROWN & WAINSCOT, PAVER PATIOS & DRIVE ALL INCLUDED IN STARTING PRICE. SPECIFICATIONS CUSTOMIZABLE, IF DESIRED. LISTED PRICE IS STARTING PRICE + LOT PREMIUM + OPTIONAL LOWER LEVEL + OPTIONAL SUNROOM + OPTIONAL 3RD BED/BATH ON 2ND FLOOR + ADDITIONAL GUEST SUITE ON THE 1ST FLOOR. DESIGNER UPGRADES INCLUDE BARD DOOR, T&G CEILINGS, ADDITIONAL BUILT INS, UPGRADED WHITE OAK CABINETRY, SINK UPGRADES, HARDWOOD FLOOR IN PRIMARY BEDROOM, UPGRADED HARDWARE AND PLUMBING PACKAGE AND ENLARGED PATIO TO NAME A FEW. MODELS AVAILABLE FOR VIEWING IN WESTERN SPRINGS.
Closed
$1,700,000
5913 Timber Trails Blvd Lot 59, Western Springs, IL 60558
6beds
5,550sqft
Single Family Residence
Built in 2025
-- sqft lot
$1,769,500 Zestimate®
$306/sqft
$7,227 Estimated rent
Home value
$1,769,500
$1.59M - $1.96M
$7,227/mo
Zestimate® history
Owner options
List your home for rent
$7,227/mo
Rent Zestimate®
Find your next renter with Zillow Rental Manager. Plus, with online applications, you can quickly screen prospective tenants – for free.
$7,227/mo
Rent Zestimate®
Refinance and save
$10,286/mo
Est. payment
Refinancing to a lower rate could help reduce your monthly payments and save thousands over the life of the loan.
$10,286/mo
Est. payment
Explore your selling options
Work with a Zillow partner agent
Leverage their expertise and Zillow's premium Showcase listings to get your home seen by more buyers.
Get startedList with your own agent
Get your home in front of millions of buyers by listing it on Zillow.
Learn how to do itSell it yourself
Take full control of how buyers see your home on Zillow by listing For Sale by Owner (FSBO).
List your homeWhat's special
Crown and wainscotUpgraded white oak cabinetryEnlarged patioSink upgradesCustom cabinetryTray and cathedral ceilingsPaver patios
Zillow last checked:
Listing updated:
Listed by:
John Barry 708-767-1222,
Mc Naughton Realty Group
Bought with:
Alicia Kuzma
RE/MAX City
Source: MRED as distributed by MLS GRID,MLS#: 12440856
Facts & features
Interior
Bedrooms & bathrooms
- Bedrooms: 6
- Bathrooms: 6
- Full bathrooms: 5
- 1/2 bathrooms: 1
Rooms
- Room types: Loft, Bedroom 5, Bedroom 6, Recreation Room, Exercise Room, Sun Room
Primary bedroom
- Features: Bathroom (Full)
- Level: Main
- Area: 252 Square Feet
- Dimensions: 14X18
Bedroom 2
- Features: Flooring (Carpet)
- Level: Second
- Area: 196 Square Feet
- Dimensions: 14X14
Bedroom 3
- Features: Flooring (Carpet)
- Level: Second
- Area: 225 Square Feet
- Dimensions: 15X15
Bedroom 4
- Features: Flooring (Carpet)
- Level: Second
- Area: 238 Square Feet
- Dimensions: 14X17
Bedroom 5
- Features: Flooring (Carpet)
- Level: Main
- Area: 182 Square Feet
- Dimensions: 14X13
Bedroom 6
- Level: Basement
- Area: 196 Square Feet
- Dimensions: 14X14
Dining room
- Level: Main
- Area: 266 Square Feet
- Dimensions: 14X19
Exercise room
- Level: Basement
- Area: 196 Square Feet
- Dimensions: 14X14
Family room
- Features: Flooring (Hardwood)
- Level: Main
- Area: 342 Square Feet
- Dimensions: 18X19
Kitchen
- Features: Flooring (Hardwood)
- Level: Main
- Area: 210 Square Feet
- Dimensions: 21X10
Laundry
- Features: Flooring (Porcelain Tile)
- Level: Main
- Area: 120 Square Feet
- Dimensions: 15X8
Living room
- Features: Flooring (Hardwood)
- Level: Main
- Area: 168 Square Feet
- Dimensions: 14X12
Loft
- Features: Flooring (Carpet)
- Level: Second
- Area: 190 Square Feet
- Dimensions: 10X19
Recreation room
- Level: Basement
- Area: 644 Square Feet
- Dimensions: 23X28
Sun room
- Level: Main
- Area: 104 Square Feet
- Dimensions: 13X8
Heating
- Natural Gas
Cooling
- Central Air
Features
- Basement: Finished,Full
- Number of fireplaces: 1
- Fireplace features: Gas Log, Gas Starter, Family Room
Interior area
- Total structure area: 5,550
- Total interior livable area: 5,550 sqft
Property
Parking
- Total spaces: 3
- Parking features: Yes, Garage Owned, Attached, Garage
- Attached garage spaces: 3
Accessibility
- Accessibility features: No Disability Access
Features
- Stories: 2
Lot
- Dimensions: 116.06 X 115 X 70 X 124
Details
- Parcel number: 18184030180000
- Special conditions: None
Construction
Type & style
- Home type: SingleFamily
- Property subtype: Single Family Residence
Materials
- Brick, Cedar
Condition
- New Construction
- New construction: Yes
- Year built: 2025
Utilities & green energy
- Electric: 200+ Amp Service
- Sewer: Public Sewer
- Water: Lake Michigan, Public
Green energy
- Green verification: ENERGY STAR Certified Homes
Community & HOA
HOA
- Has HOA: Yes
- Services included: Lawn Care, Snow Removal
- HOA fee: $280 monthly
Location
- Region: Western Springs
Financial & listing details
- Price per square foot: $306/sqft
- Date on market: 8/7/2025
- Listing terms: Cash
- Ownership: Fee Simple
Price history
| Date | Event | Price |
|---|---|---|
| 10/27/2025 | Sold | $1,700,000-3.4%$306/sqft |
Source:  MRED as distributed by MLS GRID #12440856 Report a problem MRED as distributed by MLS GRID #12440856 Report a problem | ||
| 10/1/2025 | Contingent | $1,760,135$317/sqft |
Source: MRED as distributed by MLS GRID #12440856 Report a problem | ||
| 8/7/2025 | Listed for sale | $1,760,135$317/sqft |
Source: MRED as distributed by MLS GRID #12440856 Report a problem | ||
| 8/7/2025 | Listing removed | $1,760,135$317/sqft |
Source: MRED as distributed by MLS GRID #12293956 Report a problem | ||
| 4/11/2025 | Price change | $1,760,135+3.5%$317/sqft |
Source: MRED as distributed by MLS GRID #12293956 Report a problem | ||
| 2/19/2025 | Listed for sale | $1,699,900$306/sqft |
Source: MRED as distributed by MLS GRID #12293956 Report a problem | ||
Public tax history
Tax history is unavailable.
Neighborhood: 60558
Nearby homes
- $1,668,0005 bd4 ba4.6k sqft5911 Timber Trails Blvd, Western Springs, IL 60558Off Market
- $2,029,5006 bd6 ba4.5k sqft5915 Timber Trails Blvd, Western Springs, IL 60558Off Market
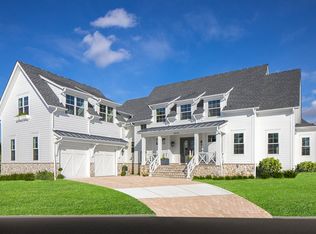
- $1,212,8004 bd2 ba3k sqft5920 Parkview Dr, Western Springs, IL 60558Off Market
- $1,100,0004 bd4 ba2.7k sqft5918 Parkview Dr, Western Springs, IL 60558Sold

- $1,362,9004 bd4 ba4.2k sqft5922 Parkview Dr, Western Springs, IL 60558Off Market
- $1,740,6003 bd3 ba4.7k sqft5909 Timber Trails Blvd, Western Springs, IL 60558Off Market
- $1,449,9005 bd5 ba5.3k sqft5916 Parkview Dr, Western Springs, IL 60558Sold
- $1,700,0005 bd4 ba4.3k sqft5910 Timber Trails Blvd, Western Springs, IL 60558Sold
- $3,3306,661 Square Feet5914 Parkview Dr, Western Springs, IL 60558Off Market
Nearby schools
GreatSchools rating
- 10/10Highlands Elementary SchoolGrades: PK-4Distance: 0.5 mi
- 9/10Highlands Middle SchoolGrades: 5-8Distance: 0.5 mi
- 10/10Lyons Twp High SchoolGrades: 9-12Distance: 2.4 mi
Schools provided by the listing agent
- Elementary: Highlands Elementary School
- Middle: Highlands Middle School
- High: Lyons Twp High School
- District: 106
Source: MRED as distributed by MLS GRID. This data may not be complete. We recommend contacting the local school district to confirm school assignments for this home.
Get a cash offer in 3 minutes
Find out how much your home could sell for in as little as 3 minutes with a no-obligation cash offer.
Estimated market value
$1,769,500
Get a cash offer in 3 minutes
Find out how much your home could sell for in as little as 3 minutes with a no-obligation cash offer.
Estimated market value
$1,769,500
- Illinois
- Cook County
- Western Springs
- 60558
- 5913 Timber Trails Blvd Lot 59
Nearby cities
Nearby zip codes
Other Western Springs Topics
