This home is in fantastic shape. You walk in to a wide foyer with tall ceilings. Beautiful wood floors flow through all of the living spaces. The family room offers 10' ceilings, nice crown molding & a beautifully detailed gas fireplace. Off to the side of the family room is the formal dining. It could be used for multiple other things. Walk into the kitchen which has tons of cabinets & counter space, granite counter tops, a pantry, island and updated stainless steel appliances. The corner sink gives great views to the back yard via the corner windows. There is also an eating area in the kitchen with bay windows giving more views & lots of light. Off the kitchen is the great outdoor space with the expanded covered patio. The patio has a roller shade on the west side to block the sun in the evenings. One side of the home features 3 bedrooms, all with great closet space. These bedrooms all have carpet. This side also has a full bath, ceramic tile floors, & 2 linen/storage closets in the hallway. The laundry is off the garage side of the house with good storage as well. The Main Suite is Huge with wood floors. They have a king bed and there is still tons of space to walk or dance around. There is a closet in the bedroom plus there are 2 nice walk-in closets in the private ensuite bath. The bath also features a jetted tub, double sinks, a walk-in shower & ceramic tile floors. The garage has garage door opener & a keypad for convenient entry. There is a small closet for storage & the water heater in the garage. NOTICE: Damaged windows are ordered, to be replaced.
Sold
Price Unknown
5913 Trinity Heights Dr, Texarkana, AR 71854
4beds
2,131sqft
Single Family Residence
Built in 2004
0.27 Acres Lot
$357,200 Zestimate®
$--/sqft
$2,341 Estimated rent
Home value
$357,200
Estimated sales range
Not available
$2,341/mo
Zestimate® history
Owner options
List your home for rent
$2,341/mo
Rent Zestimate®
Find your next renter with Zillow Rental Manager. Plus, with online applications, you can quickly screen prospective tenants – for free.
$2,341/mo
Rent Zestimate®
Refinance and save
Refinancing to a lower rate could help reduce your monthly payments and save thousands over the life of the loan.
Explore your selling options
Work with a Zillow partner agent
Leverage their expertise and Zillow's premium Showcase listings to get your home seen by more buyers.
Get startedList with your own agent
Get your home in front of millions of buyers by listing it on Zillow.
Learn how to do itSell it yourself
Take full control of how buyers see your home on Zillow by listing For Sale by Owner (FSBO).
List your homeWhat's special
Walk-in showerBeautiful wood floorsJetted tubDouble sinksExpanded covered patioGas fireplaceBay windows
Zillow last checked:
Listing updated:
Listed by:
Sarah Sealy 903-277-6101,
Griffin Realtors
Bought with:
Sarah Sealy, PB00013174
Griffin Realtors
Source: TMLS,MLS#: 116584
Facts & features
Interior
Bedrooms & bathrooms
- Bedrooms: 4
- Bathrooms: 2
- Full bathrooms: 2
Rooms
- Room types: Family Room, Separate Formal Dining Room, Utility Room
Bedroom
- Description: Split Primary Bedroom
Bathroom
- Description: Double Lavatories,Separate Walk-in Closet,Shower & Jetted Tub,Shower & Tub Combo
Dining room
- Description: Breakfast & Formal
Kitchen
- Description: Pantry,Kitchen Island,Granite Counters,L-Shaped
Living room
- Description: Single
Heating
- Central, Natural Gas
Cooling
- Central Air, Electric
Appliances
- Included: Electric Range, Microwave, Dishwasher, Disposal, Refrigerator, Other, Gas Water Heater
- Laundry: Electric Dryer Hookup, Inside, Washer Hookup
Features
- H/S Detector, Other, High Ceilings, Sheet Rock Walls, Ceiling Fan(s)
- Flooring: Ceramic Tile, Wood
- Windows: Thermopane Windows, Double Pane Windows, Blinds
- Has basement: No
- Number of fireplaces: 1
- Fireplace features: Gas Log
Interior area
- Total structure area: 2,131
- Total interior livable area: 2,131 sqft
Property
Parking
- Total spaces: 2
- Parking features: Attached, Garage Door Opener, Garage Faces Side, Other
- Attached garage spaces: 2
Features
- Levels: One
- Stories: 1
- Patio & porch: Covered, Patio
- Exterior features: Sprinkler System, Lighting, Rain Gutters
- Pool features: None
- Spa features: Bath
- Fencing: Privacy,Wood
Lot
- Size: 0.27 Acres
- Dimensions: 0.1-0.49
Details
- Additional structures: None
- Parcel number: 5880190
Construction
Type & style
- Home type: SingleFamily
- Architectural style: Traditional
- Property subtype: Single Family Residence
Materials
- Brick
- Foundation: Slab
- Roof: Composition
Condition
- New construction: No
- Year built: 2004
Utilities & green energy
- Electric: Electric - AEP Swepco
- Sewer: Public Sewer
- Water: Public
- Utilities for property: Gas - Summit Utilities, Internet Available, Cable Available
Green energy
- Energy efficient items: Ridge Vent
Community & HOA
Community
- Security: Security System
HOA
- Has HOA: No
Location
- Region: Texarkana
Financial & listing details
- Date on market: 12/19/2024
- Road surface type: Paved, Concrete
Price history
| Date | Event | Price |
|---|---|---|
| 4/4/2025 | Sold | --0 |
Source: TMLS #116584 Report a problem | ||
| 2/27/2025 | Contingent | $357,900$168/sqft |
Source: TMLS #116584 Report a problem | ||
| 2/6/2025 | Price change | $357,900-1.4%$168/sqft |
Source: TMLS #116584 Report a problem | ||
| 12/19/2024 | Listed for sale | $362,970$170/sqft |
Source: TMLS #116584 Report a problem | ||
Public tax history
Tax history is unavailable.
Neighborhood: 71854
Nearby homes
- $328,100-- bd2 ba2k sqft5914 Cathedral Dr, Texarkana, AR 71854Off Market
- $333,5003 bd2 ba2k sqft6002 Cathedral Dr, Texarkana, AR 71854Off Market
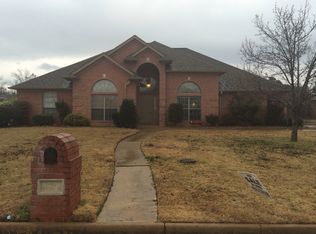
- $--3 bd2 ba2.1k sqft5914 Trinity Heights Dr, Texarkana, AR 71854Sold
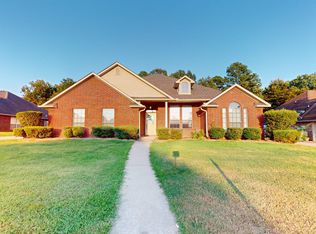
- $362,400-- bd2 ba2.3k sqft6006 Cathedral Dr, Texarkana, AR 71854Off Market
- $190,4003 bd2 ba2k sqft5914 Cathedral Hts, Texarkana, AR 71854Off Market
- $188,3503 bd2 ba2.1k sqft5901 Cathedral Hts, TEXARKANA, AR 71854Off Market
- $329,2003 bd2 ba2k sqft5906 Trinity Hts, Texarkana, AR 71854Off Market
- $336,5004 bd2 ba1.9k sqft6009 Trinity Hts, Texarkana, AR 71854Off Market
Nearby schools
GreatSchools rating
- 5/10Edward D. Trice Elementary SchoolGrades: K-5Distance: 1 mi
- 5/10Arkansas Middle SchoolGrades: 6-8Distance: 1 mi
- 4/10Arkansas High SchoolGrades: 9-12Distance: 3.1 mi
- Arkansas
- Miller County
- Texarkana
- 71854
- 5913 Trinity Heights Dr
Nearby cities
Nearby neighborhoods
Nearby zip codes
Other Texarkana Topics
