Skip main navigation
Sold
  • $474,900

    5913 W 101st St, Overland Park, KS 66207

    3beds
    2,078sqft
    Single Family Residence
    Built in 1959
    9,777 Square Feet Lot
    $474,900 Zestimate®
    $229/sqft
    $3,037 Estimated rent

    Home value

    $474,900

    $451,000 - $499,000

    $3,037/mo

    Zestimate® history
    Loading
    Loading...

    Owner options

    List your home for rent

    $3,037/mo

    Rent Zestimate®

    Find your next renter with Zillow Rental Manager. Plus, with online applications, you can quickly screen prospective tenants – for free.

    Learn more

    $3,037/mo

    Rent Zestimate®

    Refinance and save

    $2,680/mo

    Est. payment

    Refinancing to a lower rate could help reduce your monthly payments and save thousands over the life of the loan.

    See today's rates

    $2,680/mo

    Est. payment

    Explore your selling options

    Work with a Zillow partner agent

    Leverage their expertise and Zillow's premium Showcase listings to get your home seen by more buyers.

    Get started

    List with your own agent

    Get your home in front of millions of buyers by listing it on Zillow.

    Learn how to do it

    Sell it yourself

    Take full control of how buyers see your home on Zillow by listing For Sale by Owner (FSBO).

    List your home

    What's special

    Separate multi-functional spacePlenty of roomDining spotsMaster suiteLarge deckSeparate family roomPrivate master bath

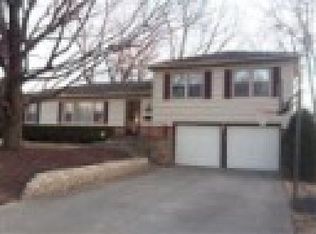
    Don’t miss out on the chance to live in the highly sought-after Nall Hills neighborhood of Overland Park! This spacious open floor plan home is a perfect 10+ from the newly painted outside to the inside, designed with separate levels of beautifully crafted living and entertaining spaces. You'll be just minutes away from popular shops, dining spots, schools, and parks, making this location truly unbeatable. Step inside and be greeted by an abundance of natural light flowing through the large windows, highlighting the hardwood floors throughout the house. The main floor offers both an expansive living room and a separate family room with a cozy fireplace. The family room is perfect for gathering with friends and family, and it leads out to a large deck overlooking a fenced park-like backyard with well-manicured lawn/landscaping. You’ll love making meals for family and friends in the kitchen that features an abundance of cabinetry, Corian countertops, & center island PLUS a bar peninsula to pull up bar stools while overlooking the adjoining family room. For more formal occasions, there's a sun-filled separate dining area highlighting space large enough for a true formal dining set where you can host larger family gatherings. The master suite can easily accommodate a large bedroom set. The private master bath boasts an tile walk-in shower and has been updated to meet your modern tastes. In fact, all bathrooms have been updated for your convenience. The lower level of the house is a fantastic space for entertaining. It features an open area for media viewing, as well as a separate multi-functional space that can be used as a bonus office/exercise room/playroom/or even a non-conforming guest room. PLUS, you'll never run out of storage space, thanks to the ample unfinished storage area, and the two-car garage provides plenty of room for your vehicles, bikes, and tools. This amazing property is ready for you to move in and boasts an unbeatable location.

    This property is off market, which means it's not currently listed for sale or rent on Zillow. This may be different from what's available on other websites or public sources.


    Zillow last checked:

    Listing updated:

    Listed by:

    Suzanne Hinton 816-520-0917,

    RE/MAX Premier Realty

    Bought with:

    Tony Long, SP00225441

    Realty Executives

    Source: Heartland MLS as distributed by MLS GRID,MLS#: 2438543MLS Logo

    Facts & features

    Interior

    Bedrooms & bathrooms
    • Bedrooms: 3
    • Bathrooms: 2
    • Full bathrooms: 2
    Primary bedroom
    • Features: Ceiling Fan(s), Wood Floor
    • Level: Main
    • Dimensions: 13 x 13
    Bedroom 2
    • Features: Ceiling Fan(s), Wood Floor
    • Level: Main
    • Dimensions: 13 x 10
    Bedroom 3
    • Features: Wood Floor
    • Level: Main
    Primary bathroom
    • Features: Ceramic Tiles, Shower Only
    • Level: Main
    Bathroom 2
    • Features: Ceramic Tiles, Shower Over Tub
    • Level: Main
    Family room
    • Features: Built-in Features, Ceiling Fan(s), Fireplace, Wood Floor
    • Level: Main
    • Dimensions: 17 x 11
    Kitchen
    • Features: Kitchen Island, Solid Surface Counter
    • Level: Main
    • Dimensions: 13 x 11
    Living room
    • Features: Wood Floor
    • Level: Main
    • Dimensions: 15 x 15
    Office
    • Features: All Carpet
    • Level: Lower
    • Dimensions: 13 x 10
    Recreation room
    • Features: All Carpet
    • Level: Lower
    • Dimensions: 31 x 14
    Heating
    • Forced Air
    Cooling
    • Electric
    Appliances
    • Included: Cooktop, Dishwasher, Refrigerator
    Features
    • Ceiling Fan(s), Kitchen Island
    • Flooring: Tile, Wood
    • Basement: Concrete,Finished,Interior Entry
    • Number of fireplaces: 1
    • Fireplace features: Family Room
    Interior area
    • Total structure area: 2,078
    • Total interior livable area: 2,078 sqft
    • Finished area above ground: 1,490
    • Finished area below ground: 588

    Property

    Parking
    • Total spaces: 2
    • Parking features: Attached
    • Attached garage spaces: 2
    Features
    • Patio & porch: Deck
    • Fencing: Metal
    Lot
    • Size: 9,777 Square Feet
    • Features: Level
    Details
    • Parcel number: NP524000210009

    Construction

    Type & style
    • Home type: SingleFamily
    • Architectural style: Traditional
    • Property subtype: Single Family Residence
    Materials
    • Brick Trim
    • Roof: Composition
    Condition
    • Year built: 1959

    Utilities & green energy

    • Sewer: Public Sewer
    • Water: City/Public - Verify

    Community & HOA

    Community
    • Subdivision: Nall Hills
    HOA
    • Has HOA: Yes
    • Services included: Curbside Recycle, Trash
    • HOA fee: $241 annually
    Location
    • Region: Overland Park

    Financial & listing details

    • Price per square foot: $229/sqft
    • Tax assessed value: $416,800
    • Annual tax amount: $3,731
    • Date on market: 6/16/2023
    • Listing terms: Cash,Conventional,FHA
    • Exclusions: See Disclosure
    • Ownership: Private

    Price history

    DateEventPrice
    7/18/2023Sold--
    Source: Heartland MLS as distributed by MLS GRID #2438543 Report a problem
    6/18/2023Pending sale$355,000$171/sqft
    Source: Heartland MLS as distributed by MLS GRID #2438543 Report a problem
    6/16/2023Listed for sale$355,000$171/sqft
    Source: Heartland MLS as distributed by MLS GRID #2438543 Report a problem
    6/25/2014Sold--
    Source: Heartland MLS as distributed by MLS GRID #1877130 Report a problem

    Public tax history

    YearProperty taxesTax assessment
    2025$4,610 +3.1%$47,932 +3.7%
    2024$4,472 +4.2%$46,207 +5.5%
    2023$4,291 +15%$43,780 +14.1%
    2022$3,731 $38,375 +16.1%
    2021-- $33,051 +2.4%
    2020$3,294 $32,292 +5.3%
    2019-- $30,659 +4%
    2018-- $29,486 +7.5%
    2017$2,852 +7.1%$27,428 +8.8%
    2016$2,664 +7.8%$25,208 +5.6%
    2015$2,472 +9.4%$23,874 +8.9%
    2013$2,260 +5.6%$21,919 +2.7%
    2012$2,140 -0.2%$21,344 -2.9%
    2010$2,145 +2%$21,977
    2009$2,103 +4.1%$21,977 +8.2%
    2008$2,020 -0.1%$20,309 -1.3%
    2007$2,021 +15.3%$20,585 +8.1%
    2006$1,753 $19,044 +1%
    2005-- $18,860
    Find assessor info on the county website

    Neighborhood: Nall Hills

    Nearby schools

    GreatSchools rating
    Schools provided by the listing agent
    • Elementary: Trailwood
    • Middle: Indian Woods
    • High: SM South

    Source: Heartland MLS as distributed by MLS GRID. This data may not be complete. We recommend contacting the local school district to confirm school assignments for this home.

    Get a cash offer in 3 minutes
    Find out how much your home could sell for in as little as 3 minutes with a no-obligation cash offer.
    Estimated market value
    $474,900
    Get a cash offer in 3 minutes
    Find out how much your home could sell for in as little as 3 minutes with a no-obligation cash offer.
    Estimated market value
    $474,900