Skip main navigation
Active
  • $139,900

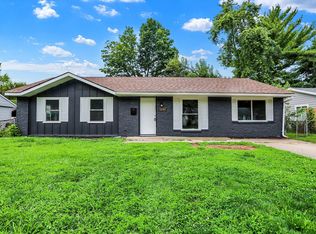
    5913 W 41st Pl, Indianapolis, IN 46254

    2beds
    925sqft
    : 
    $989/mo
    Get pre-qualified
    Residential, Single Family Residence
    Built in 1964
    7,840 Square Feet Lot
    $139,700 Zestimate®
    $151/sqft
    $-- HOA

    What's special

    ATTENTION INVESTORS & CASH BUYERS! Opportunity for a quick cash purchase. Property is being sold AS-IS and seller has limited knowledge of the home's current condition. The property is currently occupied. From what can be observed, the property appears to be in good overall condition, but buyers are encouraged to complete their own due diligence. Buyer will be responsible for handling occupancy after closing and should complete all desired due diligence regarding possession, property condition, and any applicable legal requirements. Please contact the listing agent for additional information. Cash offers preferred with a quick closing. Great opportunity for an experienced investor looking for their next project.
    4 days
    211
    15

    Zillow last checked:

    Listing updated:

    Listed by:

    Jamie Blanco-Contreras 317-809-0871,

    The Elite Advantage, Inc.

    Source: MIBOR as distributed by MLS GRID,MLS#: 22122979MLS Logo

      Facts & features

      Interior

      Bedrooms & bathrooms
      • Bedrooms: 2
      • Bathrooms: 1
      • Full bathrooms: 1
      • Main level bathrooms: 1
      • Main level bedrooms: 2
      Bedroom 2
      • Features: Other
      • Level: Main
      • Area: 72 Square Feet
      • Dimensions: 9x8
      Other
      • Features: Other
      • Level: Main
      • Area: 180 Square Feet
      • Dimensions: 9x20
      Kitchen
      • Features: Other
      • Level: Main
      • Area: 84 Square Feet
      • Dimensions: 12x7
      Living room
      • Features: Other
      • Level: Main
      • Area: 180 Square Feet
      • Dimensions: 15x12
      Heating
      • Other
      Cooling
      • Other
      Appliances
      • Included: None
      Features
      • Has basement: No
      Interior area
      • Total structure area: 925
      • Total interior livable area: 925 sqft

      Property

      Features
      • Levels: One
      • Stories: 1
      Lot
      • Size: 7,840 Square Feet
      Details
      • Parcel number: 490513106040000601
      • Special conditions: As Is
      • Horse amenities: None

      Construction

      Type & style
      • Home type: SingleFamily
      • Architectural style: Traditional
      • Property subtype: Residential, Single Family Residence
      Materials
      • Vinyl Siding
      • Foundation: Slab
      Condition
      • New construction: No
      • Year built: 1964

      Utilities & green energy

      • Water: Public

      Community & HOA

      Community
      • Subdivision: Gateway West
      HOA
      • Has HOA: No
      Location
      • Region: Indianapolis

      Financial & listing details

      • Price per square foot: $151/sqft
      • Tax assessed value: $108,500
      • Annual tax amount: $2,622
      • Date on market: 8/27/2026
      • Cumulative days on market: 6 days

        Estimated market value

        $139,700

        $133,000 - $147,000

        $1,367/mo

        Price history

        DateEventPrice
        8/28/2026Listed for sale$139,900+299.7%$151/sqft
        Source: MIBOR as distributed by MLS GRID #22122979 Report a problem
        10/22/2018Sold$35,000-29.9%$38/sqft
        Source: Public Record Report a problem
        5/2/2009Listing removed$49,947$54/sqft
        Source: XDeadline.com Inc #2838953 Report a problem
        11/16/2008Listed for sale$49,947$54/sqft
        Source: XDeadline.com Inc #2838953 Report a problem
        10/3/2008Listing removed$49,947$54/sqft
        Source: RE/MAX of Indiana #MI2838953 Report a problem
        7/26/2008Price change$49,947-7.5%$54/sqft
        Source: RE/MAX of Indiana #MI2838953 Report a problem
        7/4/2008Listed for sale$54,000$58/sqft
        Source: RE/MAX of Indiana #MI2838953 Report a problem

        Public tax history

        YearProperty taxesTax assessment
        2025$2,314 -1.6%$108,500 +11.3%
        2024$2,351 +21.4%$97,500 -1.6%
        2023$1,936 +10.6%$99,100 +20.9%
        2022$1,751 +20%$82,000 +8%
        2021$1,459 +16.2%$75,900 +20.5%
        2020$1,256 +0.4%$63,000 +18.4%
        2019$1,251 +16.4%$53,200 +1.3%
        2018$1,074 -0.6%$52,500 +6.9%
        2017$1,081 +2.2%$49,100
        2016$1,057 -4.1%$49,100 -3.7%
        2014$1,103 -6.7%$51,000
        2013$1,182 $51,000 -3.2%
        2012$1,182 $52,700 -4.7%
        2011-- $55,300 -6.1%
        2010$1,224 -5.5%$58,900 -3.1%
        2009$1,296 $60,800 +2.7%
        2007-- $59,200 -1.2%
        2006-- $59,900 +23.5%
        2005-- $48,500
        2004-- $48,500
        2003-- $48,500 +110.9%
        2002-- $23,000 +199.9%
        2001-- $7,670
        2000-- $7,670
        Find assessor info on the county website

        Monthly payment

        Est. payment

        Payment breakdown

        Explore the cost of this home by adjusting the details. Changes won't be saved.
        All calculations are estimates and provided by Zillow, Inc. for informational purposes only. Actual amounts may vary.
        HOA fees may include property taxes on listings classified as Co-Ops. Contact the listing agent and/or owner for fee details.
        See how much you could borrow to make a competitive offer.

        Climate risks

        Neighborhood: North High School

        Getting around

        41 / 100
        Car-Dependent
        33 / 100
        Some Transit
        40 / 100
        Somewhat Bikeable

        Nearby schools

        GreatSchools rating

        A local agent can set up tours, give advice and negotiate with sellers.

        Browse local experts