
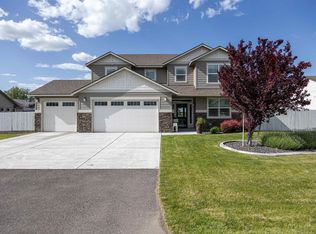
The Savannah floor plan by RYN Built Homes, located in our newest subdivision Havencourt Meadows! This two story plan features stone accents at the garage and front exterior and covered front porch. Main floor includes 9' ceilings throughout, built-in bench off the entry, double door entry to the office, formal dining room, a large laundry/mudroom off the garage, and a full guest bathroom. Open floor concept from the family room, dining nook, and kitchen. Kitchen features 42" upper cabinets with crown molding, a large island with an eating bar overhang, Moen® stainless steel pullout faucet with under-mount sink, stainless steel appliances, and a large corner pantry. Second floor includes half walls at staircase that open to large loft area, all four bedrooms, and a full guest bathroom with double sinks. Master suite features a double door entry, sitting area, and large walk-in closet. The spacious master bathroom includes double sinks, garden tub, door to the toilet, linen closet, and a massive 5' x 6' mudset shower with glass door. ~All agents and buyers are required to wear face masks at all times. Only six people total allowed in the homes at a time. All agents and buyers are to maintain 6 foot separation while on site and follow all other social distancing protocols. All agents and their clients are required to sign in.~
This property is not currently displayed as for sale or rent on Zillow. This may be different from what's on other websites or public sources.