Skip main navigation
Off market
  • $828,200

    5913 Weston Dr, McKinney, TX 75070

    4beds
    3,624sqft
    SingleFamily
    Built in 2017
    7,187 Square Feet Lot
    $828,200 Zestimate®
    $229/sqft
    $4,322 Estimated rent

    Home value

    $828,200

    $779,000 - $878,000

    $4,322/mo

    Zestimate® history
    Loading
    Loading...

    Owner options

    List your home for rent

    $4,322/mo

    Rent Zestimate®

    Find your next renter with Zillow Rental Manager. Plus, with online applications, you can quickly screen prospective tenants – for free.

    Learn more

    $4,322/mo

    Rent Zestimate®

    Refinance and save

    $5,441/mo

    Est. payment

    Refinancing to a lower rate could help reduce your monthly payments and save thousands over the life of the loan.

    See today's rates

    $5,441/mo

    Est. payment

    Explore your selling options

    Work with a Zillow partner agent

    Leverage their expertise and Zillow's premium Showcase listings to get your home seen by more buyers.

    Get started

    List with your own agent

    Get your home in front of millions of buyers by listing it on Zillow.

    Learn how to do it

    Sell it yourself

    Take full control of how buyers see your home on Zillow by listing For Sale by Owner (FSBO).

    List your home

    What's special

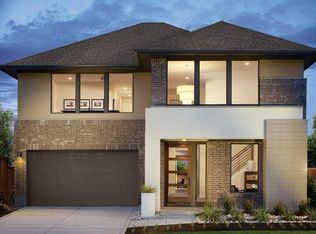
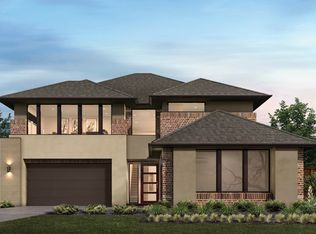
    Like an ingénue taking the stage by storm, this series is a fast-rising star in a home design production earning rave reviews from those who see it. Plans in this epic are drawing crowds with the thoughtful, balanced separation of spaces - preserving intimacy in select rooms while creating blockbuster space in others. From the L-shaped covered porch, guests arrive in a scene-stealing foyer that soars up to open second-floor grandeur. Inconspicuously, a study and guest room are placed off to each side. Beyond the foyer, gleaming flooring leads to the series' marquee moment: the dramatic great room, highlighting its open flow into the star-studded kitchen amenities and popular breakfast room. Via exquisite windows and floor-to-ceiling sliding glass walls, this ensemble shares its stage with MainVue's popular signature outdoor room. With dual access to the outdoor room, homeowners can turn their morning coffee into a fresh-air brunch - or move post-game celebrating into a round of outdoor beverages. With a gentler touch of entertaining privacy, the dining room is only slightly separated from the kitchen. A large threshold dedicated to the dining room creates an important introduction to the level of semi-formality that some events desire. Instinctively, a grand butler's pantry, or easy-access storage pantry are set nearby for personal dinnerware collections and important grocery stock-ups.

    This property is not currently displayed as for sale or rent on Zillow. This may be different from what's on other websites or public sources.
    Facts & features

    Interior

    Bedrooms & bathrooms
    • Bedrooms: 4
    • Bathrooms: 6
    • Full bathrooms: 4
    • 1/2 bathrooms: 2
    Heating
    • Other
    Cooling
    • Central
    Features
    • Flooring: Carpet
    • Has fireplace: Yes
    • Fireplace features: Electric
    Interior area
    • Total interior livable area: 3,624 sqft

    Property

    Parking
    • Total spaces: 3
    • Parking features: Garage - Attached
    Features
    • Exterior features: Brick
    Lot
    • Size: 7,187 Square Feet
    Details
    • Parcel number: R1048300O00601

    Construction

    Type & style
    • Home type: SingleFamily
    Materials
    • Wood
    • Foundation: Slab
    Condition
    • Year built: 2017

    Community & HOA

    HOA
    • Has HOA: Yes
    • HOA fee: $50 monthly
    Location
    • Region: Mckinney

    Financial & listing details

    • Price per square foot: $229/sqft
    • Tax assessed value: $964,574
    • Annual tax amount: $13,515

    Price history

    DateEventPrice
    10/27/2017Sold--
    Source: Agent Provided Report a problem
    3/31/2017Listing removed$591,762$163/sqft
    Source: MainVue Homes Report a problem
    3/9/2017Price change$591,762-2.5%$163/sqft
    Source: MainVue Homes Report a problem
    2/14/2017Price change$606,762+2%$167/sqft
    Source: MainVue Homes Report a problem
    1/7/2017Price change$594,762+0.1%$164/sqft
    Source: MainVue Homes Report a problem
    11/16/2016Listed for sale$593,895$164/sqft
    Source: MainVue Homes Report a problem

    Public tax history

    YearProperty taxesTax assessment
    2025$13,515 +7.1%$866,212 +10%
    2024$12,621 +9.1%$787,465 +10%
    2023$11,570 -13.8%$715,877 +7.9%
    2022$13,417 +14.9%$663,697 +22.5%
    2021$11,673 +0.9%$541,968 +2.8%
    2020$11,573 -0.3%$527,288 +1.4%
    2019$11,605 -10.1%$520,239 -5.8%
    2018$12,913 +428.9%$552,515 +455.1%
    2017$2,441 $99,540
    2016$2,441 +80.6%$99,540 +60%
    2015$1,352 $62,213 +16.9%
    2014$1,352 $53,235
    Find assessor info on the county website

    Neighborhood: Village Park

    Nearby schools

    GreatSchools rating
    Get a cash offer in 3 minutes
    Find out how much your home could sell for in as little as 3 minutes with a no-obligation cash offer.
    Estimated market value
    $828,200
    Get a cash offer in 3 minutes
    Find out how much your home could sell for in as little as 3 minutes with a no-obligation cash offer.
    Estimated market value
    $828,200