This two story brick beauty is what you've been waiting for! Situated on oak tree lined street, and just steps to the Lake. This home offers an abundance of space and amenities for gracious living and entertaining. This home boast formal living and dining rooms, and for more casual entertaining, retreat to the cozy den, complete with a fireplace, built-in shelving, and a wet bar. Adjacent to the living room is a gourmet kitchen fully equipped with solid maple cabinets, granite counter tops, stainless steel appliances, and a breakfast nook. Off of the Kitchen you will find an office/flex room, and laundry room with utility sink. Upstairs includes 4 bedrooms and 3 full baths, the primary bedroom & bath includes a soaking tub, separate shower, and two walk in closets. The outside retreat includes a sprawling covered patio w/ ambiance lighting and the sparkling swimming pool. Perfect yard for relaxing, and soaking up the sun. Other features include 2 car garage, with walk up floored attic space, landscaped yard, termite contract, X flood zone. This is a must see!
Closed
Price Unknown
5913 Wheeler Dr, Metairie, LA 70003
4beds
3,500sqft
Single Family Residence
Built in 1976
10,201 Square Feet Lot
$754,400 Zestimate®
$--/sqft
$4,012 Estimated rent
Home value
$754,400
$702,000 - $822,000
$4,012/mo
Zestimate® history
Owner options
List your home for rent
$4,012/mo
Rent Zestimate®
Find your next renter with Zillow Rental Manager. Plus, with online applications, you can quickly screen prospective tenants – for free.
$4,012/mo
Rent Zestimate®
Refinance and save
Refinancing to a lower rate could help reduce your monthly payments and save thousands over the life of the loan.
Explore your selling options
Work with a Zillow partner agent
Leverage their expertise and Zillow's premium Showcase listings to get your home seen by more buyers.
Get startedList with your own agent
Get your home in front of millions of buyers by listing it on Zillow.
Learn how to do itSell it yourself
Take full control of how buyers see your home on Zillow by listing For Sale by Owner (FSBO).
List your homeWhat's special
Zillow last checked:
Listing updated:
Listed by:
Shaun McCarthy 504-322-7337,
McCarthy Group REALTORS
Bought with:
Bonnie Buras
CBTEC BELLE CHASSE
Source: GSREIN,MLS#: 2441813
Facts & features
Interior
Bedrooms & bathrooms
- Bedrooms: 4
- Bathrooms: 4
- Full bathrooms: 3
- 1/2 bathrooms: 1
Primary bedroom
- Description: Flooring: Carpet
- Level: Upper
- Dimensions: 17.4000 x 14.1100
Bedroom
- Description: Flooring: Carpet
- Level: Upper
- Dimensions: 12.1100 x 13.9000
Bedroom
- Description: Flooring: Carpet
- Level: Upper
- Dimensions: 13.1000 x 21.5000
Bedroom
- Description: Flooring: Carpet
- Level: Upper
- Dimensions: 16.1000 x 12.7000
Breakfast room nook
- Description: Flooring: Tile
- Level: Lower
- Dimensions: 12.2000 x 11.9000
Den
- Description: Flooring: Wood
- Level: Lower
- Dimensions: 27.2000 x 16.0000
Dining room
- Description: Flooring: Wood
- Level: Lower
- Dimensions: 14.1100 x 14.1000
Kitchen
- Description: Flooring: Tile
- Level: Lower
- Dimensions: 12.5000 x 14.3000
Living room
- Description: Flooring: Wood
- Level: Lower
- Dimensions: 18.3000 x 14.1000
Office
- Description: Flooring: Engineered Hardwood
- Level: Lower
- Dimensions: 20.6000 x 13.1100
Heating
- Central, Multiple Heating Units
Cooling
- Central Air, 2 Units
Appliances
- Included: Dryer, Dishwasher, Microwave, Oven, Range, Refrigerator, Washer
- Laundry: Washer Hookup, Dryer Hookup
Features
- Attic, Wet Bar, Ceiling Fan(s), Granite Counters, Pantry, Stainless Steel Appliances
- Has fireplace: Yes
- Fireplace features: Gas
Interior area
- Total structure area: 5,296
- Total interior livable area: 3,500 sqft
Property
Parking
- Parking features: Garage, Two Spaces, Garage Door Opener
- Has garage: Yes
Features
- Levels: Two
- Stories: 2
- Patio & porch: Covered
- Exterior features: Fence
- Pool features: In Ground
Lot
- Size: 10,201 Square Feet
- Dimensions: 85 x 120
- Features: City Lot, Oversized Lot
Details
- Additional structures: Shed(s)
- Parcel number: 0820028996
- Special conditions: None
Construction
Type & style
- Home type: SingleFamily
- Architectural style: French Provincial
- Property subtype: Single Family Residence
Materials
- Brick
- Foundation: Slab
- Roof: Shingle
Condition
- Excellent
- Year built: 1976
Utilities & green energy
- Sewer: Public Sewer
- Water: Public
Community & HOA
Community
- Subdivision: Country Club Homes
HOA
- Has HOA: No
Location
- Region: Metairie
Financial & listing details
- Tax assessed value: $684,000
- Annual tax amount: $7,675
- Date on market: 4/5/2024
Price history
| Date | Event | Price |
|---|---|---|
| 6/24/2024 | Sold | -- |
Source:  GSREIN #2441813 Report a problem GSREIN #2441813 Report a problem | ||
| 5/23/2024 | Contingent | $699,900$200/sqft |
Source: GSREIN #2441813 Report a problem | ||
| 5/16/2024 | Price change | $699,900-7.8%$200/sqft |
Source: GSREIN #2441813 Report a problem | ||
| 4/23/2024 | Price change | $759,000-3.8%$217/sqft |
Source: GSREIN #2441813 Report a problem | ||
| 4/5/2024 | Listed for sale | $789,000+5.3%$225/sqft |
Source: GSREIN #2441813 Report a problem | ||
| 11/16/2021 | Sold | -- |
Source: GSREIN #2303466 Report a problem | ||
| 11/16/2021 | Contingent | $749,000+2.7%$214/sqft |
Source: Greater Southern MLS #NAB21005233 Report a problem | ||
| 10/5/2021 | Pending sale | $729,000-2.7%$208/sqft |
Source: GSREIN #2303466 Report a problem | ||
| 7/8/2021 | Listed for sale | $749,000$214/sqft |
Source: Greater Southern MLS #NAB21005233 Report a problem | ||
Public tax history
| Year | Property taxes | Tax assessment |
|---|---|---|
| 2024 | $7,675 -4.2% | $68,400 |
| 2023 | $8,011 -8.6% | $68,400 |
| 2022 | $8,763 +122.6% | $68,400 +68.6% |
| 2021 | $3,936 +0.7% | $40,580 |
| 2020 | $3,908 +3.8% | $40,580 +5.4% |
| 2019 | $3,765 +7.1% | $38,500 |
| 2018 | $3,515 | $38,500 |
| 2017 | $3,515 | $38,500 |
| 2016 | $3,515 -14.2% | $38,500 -12.3% |
| 2015 | $4,097 | $43,920 |
| 2014 | $4,097 | $43,920 |
| 2013 | -- | $43,920 |
| 2012 | -- | $43,920 -0.7% |
| 2011 | -- | $44,250 |
| 2010 | -- | $44,250 |
| 2009 | -- | $44,250 +13.7% |
| 2008 | -- | $38,910 |
| 2007 | -- | $38,910 |
| 2006 | -- | -- |
| 2005 | -- | -- |
| 2004 | -- | -- |
| 2003 | -- | -- |
| 2002 | -- | -- |
| 2001 | -- | -- |
| 2000 | -- | -- |
Find assessor info on the county website
Neighborhood: 70003
Nearby homes
- $788,4005 bd5 ba5.2k sqft5925 Wheeler, Metairie, LA 70003Off Market
- $591,0004 bd3 ba4.1k sqft5909 Wheeler Dr, Metairie, LA 70003Off Market

- $795,3006 bd4 ba4.4k sqft5917 Wheeler Dr, Metairie, LA 70003Off Market
- $1,168,2005 bd6 ba6.3k sqft5904 Cleveland Pl, Metairie, LA 70003Off Market
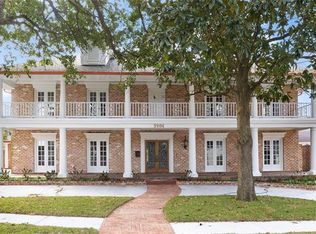
- $1,384,3006 bd7 ba6.5k sqft5900 Cleveland Pl, Metairie, LA 70003Off Market
- $695,600-- bd-- ba-- sqft5901 Wheeler Dr, Metairie, LA 70003Off Market
- $750,700-- bd-- ba-- sqft5916 Wheeler Dr, Metairie, LA 70003Off Market
- $811,700-- bd-- ba-- sqft5908 Cleveland Pl, Metairie, LA 70003Off Market
Nearby schools
GreatSchools rating
- 7/10Harold Keller Elementary SchoolGrades: PK-5Distance: 0.8 mi
- 4/10John Q. Adams Middle SchoolGrades: 6-8Distance: 0.4 mi
- 3/10Grace King High SchoolGrades: 9-12Distance: 3.1 mi
Get a cash offer in 3 minutes
Find out how much your home could sell for in as little as 3 minutes with a no-obligation cash offer.
Estimated market value
$754,400
Get a cash offer in 3 minutes
Find out how much your home could sell for in as little as 3 minutes with a no-obligation cash offer.
Estimated market value
$754,400
- Louisiana
- Jefferson Parish
- Metairie
- 70003
- 5913 Wheeler Dr
Nearby cities
Nearby neighborhoods
Nearby zip codes
Other Metairie Topics
