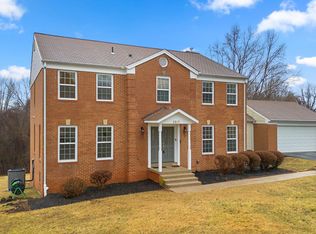
Offers due Monday, July 15 at 2 PM EST. Pre-inspections are welcome and encouraged. Schedule in ShowingTime and select "inspection". Step into this beautifully renovated Dutch colonial and immediately feel transported to a peaceful getaway. Nestled on almost four acres, this spacious home features five bedrooms, three full bathrooms, a swimming pool, and an open floor plan on an ideally located, private cul-de-sac. As you enter, you’re greeted by the warmth of walnut-stained hardwood floors that extend throughout the entire home. Enjoy the convenience of main-floor living with a spacious first-floor bedroom and adjacent luxury bathroom with steam shower— an ideal retreat for family or friends! The highlight of the home is the chef’s dream kitchen, adorned with a beautifully tiled wall, open shelving, and a 42” gas range. Guests can gather around the oversized island, equipped with a pebble ice maker and wine/beverage refrigerator, while enjoying the comfort of the open family room with a gas fireplace. Sliding glass doors span the back of the home, offering beautiful views and access to the various outdoor entertaining areas. A versatile space perfect for a formal dining room or a home office connects to the kitchen via custom barn doors to provide privacy when needed. Upstairs, the spacious primary bedroom awaits with a renovated en-suite bathroom featuring a soaking tub, tiled shower, large sitting area, and ample closet space. Three additional bedrooms share a newly renovated bathroom, each benefiting from charming window cubbies. A partially finished walk-out basement provides additional living space and extensive storage—a perfect spot for a home gym or game room. The fenced yard surrounds the in-ground pool and expansive deck, as well as a fenced garden with 15 raised beds for cultivating vegetables. Beyond the pool, the large, flat backyard is perfect for recreational activities with pets or children. Despite its tranquil setting, this home is conveniently located just a few miles from downtown Olney and Rockville, both offering numerous dining and shopping options. Nature enthusiasts will appreciate the proximity to Rock Creek for serene walks and nearby hiking at Lake Needwood or Lake Frank. Experience the serenity and convenience of this exceptional property—your private oasis awaits!
Sold for $1,135,000
$1,135,000
5913 Willow Knoll Dr, Derwood, MD 20855
5beds
3,933sqft
Single Family Residence
Built in 1977
3.66 Acres Lot
$1,163,900 Zestimate®
$289/sqft
$5,452 Estimated rent
Home value
$1,163,900
$1.11M - $1.22M
$5,452/mo
Zestimate® history
Owner options
List your home for rent
$5,452/mo
Rent Zestimate®
Find your next renter with Zillow Rental Manager. Plus, with online applications, you can quickly screen prospective tenants – for free.
$5,452/mo
Rent Zestimate®
Refinance and save
$6,912/mo
Est. payment
Refinancing to a lower rate could help reduce your monthly payments and save thousands over the life of the loan.
$6,912/mo
Est. payment
Explore your selling options
Work with a Zillow partner agent
Leverage their expertise and Zillow's premium Showcase listings to get your home seen by more buyers.
Get startedList with your own agent
Get your home in front of millions of buyers by listing it on Zillow.
Learn how to do itSell it yourself
Take full control of how buyers see your home on Zillow by listing For Sale by Owner (FSBO).
List your homeWhat's special
Zillow last checked:
Listing updated:
Listed by:
Carolyn Sappenfield 240-353-7601,
RE/MAX Realty Services,
Listing Team: The Carolyn Homes Team, Co-Listing Agent: Jodi Lipka 240-305-8715,
RE/MAX Realty Services
Bought with:
Irene Markulik, 662129
RLAH @properties
Source: Bright MLS,MLS#: MDMC2138768
Facts & features
Interior
Bedrooms & bathrooms
- Bedrooms: 5
- Bathrooms: 3
- Full bathrooms: 3
- Main level bathrooms: 1
- Main level bedrooms: 1
Rooms
- Room types: Dining Room, Sitting Room, Kitchen, Family Room, Foyer, Breakfast Room, Laundry, Recreation Room, Storage Room, Workshop, Attic
Basement
- Area: 1360
Heating
- Forced Air, Oil
Cooling
- Central Air, Electric
Appliances
- Included: Microwave, Built-In Range, Dishwasher, Disposal, Dryer, Extra Refrigerator/Freezer, Ice Maker, Oven/Range - Gas, Refrigerator, Six Burner Stove, Stainless Steel Appliance(s), Washer, Water Heater, Electric Water Heater
- Laundry: Main Level, Laundry Room, Mud Room
Features
- Attic, Breakfast Area, Ceiling Fan(s), Combination Kitchen/Living, Crown Molding, Dining Area, Entry Level Bedroom, Family Room Off Kitchen, Open Floorplan, Formal/Separate Dining Room, Kitchen - Gourmet, Kitchen Island, Kitchen - Table Space, Pantry, Primary Bath(s), Recessed Lighting, Soaking Tub, Bathroom - Tub Shower, Upgraded Countertops, Walk-In Closet(s), Wine Storage
- Flooring: Hardwood, Wood
- Doors: Sliding Glass
- Windows: Bay/Bow, Vinyl Clad, Double Pane Windows, Screens, Window Treatments
- Basement: Exterior Entry,Partial,Full,Partially Finished,Rear Entrance,Walk-Out Access
- Number of fireplaces: 1
- Fireplace features: Mantel(s), Screen
Interior area
- Total structure area: 4,225
- Total interior livable area: 3,933 sqft
- Finished area above ground: 2,865
- Finished area below ground: 1,068
Property
Parking
- Total spaces: 2
- Parking features: Garage Door Opener, Garage Faces Front, Asphalt, Attached
- Attached garage spaces: 2
- Has uncovered spaces: Yes
Accessibility
- Accessibility features: None
Features
- Levels: Three
- Stories: 3
- Patio & porch: Deck, Patio
- Exterior features: Rain Gutters
- Has private pool: Yes
- Pool features: Fenced, In Ground, Private
- Fencing: Partial
- Has view: Yes
- View description: Garden, Scenic Vista, Trees/Woods
Lot
- Size: 3.66 Acres
- Features: Suburban
Details
- Additional structures: Above Grade, Below Grade
- Parcel number: 160801687983
- Zoning: RE2
- Zoning description: Residential
- Special conditions: Standard
Construction
Type & style
- Home type: SingleFamily
- Architectural style: Colonial,Dutch
- Property subtype: Single Family Residence
Materials
- Combination, Brick
- Foundation: Concrete Perimeter, Block
- Roof: Composition
Condition
- Excellent
- New construction: No
- Year built: 1977
- Major remodel year: 2021
Utilities & green energy
- Sewer: Septic Exists
- Water: Public
Community & HOA
Community
- Security: Exterior Cameras
- Subdivision: Pt Olney Out Res 2
HOA
- Has HOA: No
Location
- Region: Derwood
Financial & listing details
- Price per square foot: $289/sqft
- Tax assessed value: $703,667
- Annual tax amount: $8,141
- Date on market: 7/11/2024
- Listing agreement: Exclusive Right To Sell
- Listing terms: Cash,Conventional,FHA,VA Loan
- Ownership: Fee Simple
Price history
| Date | Event | Price |
|---|---|---|
| 7/31/2024 | Sold | $1,135,000+14.1%$289/sqft |
Source:  Bright MLS #MDMC2138768 Report a problem Bright MLS #MDMC2138768 Report a problem | ||
| 7/15/2024 | Pending sale | $995,000$253/sqft |
Source: Bright MLS #MDMC2138768 Report a problem | ||
| 7/11/2024 | Listed for sale | $995,000+48%$253/sqft |
Source: Bright MLS #MDMC2138768 Report a problem | ||
| 2/19/2010 | Sold | $672,500-3.9%$171/sqft |
Source: Public Record Report a problem | ||
| 10/16/2009 | Listed for sale | $699,500+35.3%$178/sqft |
Source: RE/MAX Realty Centre, Inc. #MC7179286 Report a problem | ||
| 4/3/2003 | Sold | $517,000$131/sqft |
Source: Public Record Report a problem | ||
Public tax history
| Year | Property taxes | Tax assessment |
|---|---|---|
| 2025 | $9,294 +14.7% | $748,100 +6.3% |
| 2024 | $8,101 +6.6% | $703,667 +6.7% |
| 2023 | $7,596 +12% | $659,233 +7.2% |
| 2022 | $6,784 +0.1% | $614,800 |
| 2021 | $6,778 -0.1% | $614,800 |
| 2020 | $6,782 -0.6% | $614,800 -2.4% |
| 2019 | $6,823 -0.2% | $629,700 +1.8% |
| 2018 | $6,835 -0.9% | $618,733 +1.8% |
| 2017 | $6,897 +17.5% | $607,767 +1.8% |
| 2016 | $5,870 | $596,800 +0.6% |
| 2015 | $5,870 | $593,267 +0.6% |
| 2014 | $5,870 | $589,733 +0.6% |
| 2013 | -- | $586,200 |
| 2012 | -- | $586,200 |
| 2011 | -- | $586,200 -20.9% |
| 2010 | -- | $740,740 +5.3% |
| 2009 | -- | $703,140 +5.6% |
| 2008 | -- | $665,540 +6% |
| 2007 | -- | $627,940 +14.1% |
| 2006 | -- | $550,152 +16.5% |
| 2005 | -- | $472,366 +19.7% |
| 2004 | -- | $394,580 |
| 2003 | -- | $394,580 +7.3% |
| 2002 | -- | $367,626 +3.8% |
| 2001 | -- | $354,150 |
Find assessor info on the county website
Neighborhood: 20855
Nearby homes
- $995,0007 bd4 ba4.3k sqft5917 Willow Knoll Dr, Derwood, MD 20855Sold
- $835,4004 bd3 ba2.6k sqft5909 Willow Knoll Dr, Rockville, MD 20855Off Market
- $939,700-- bd3 ba3.4k sqft5921 Willow Knoll Dr, Derwood, MD 20855Off Market
- $1,437,100-- bd5 ba4.7k sqft5916 Bowie Mill Ct, Rockville, MD 20855Off Market
- $1,013,0005 bd4 ba2.9k sqft5905 Willow Knoll Dr, Derwood, MD 20855Off Market
- $929,0004 bd4 ba2.6k sqft5908 Willow Knoll Dr, Derwood, MD 20855Off Market
- $1,078,600-- bd3 ba3.6k sqft5913 Bowie Mill Ct, Rockville, MD 20855Off Market
- $1,048,500-- bd3 ba3.7k sqft5909 Bowie Mill Ct, Rockville, MD 20855Off Market
Nearby schools
GreatSchools rating
- 7/10Sequoyah Elementary SchoolGrades: K-5Distance: 0.3 mi
- 7/10Redland Middle SchoolGrades: 6-8Distance: 0.5 mi
- 5/10Col. Zadok Magruder High SchoolGrades: 9-12Distance: 0.6 mi
Schools provided by the listing agent
- District: Montgomery County Public Schools
Source: Bright MLS. This data may not be complete. We recommend contacting the local school district to confirm school assignments for this home.
Get a cash offer in 3 minutes
Find out how much your home could sell for in as little as 3 minutes with a no-obligation cash offer.
Estimated market value
$1,163,900
Get a cash offer in 3 minutes
Find out how much your home could sell for in as little as 3 minutes with a no-obligation cash offer.
Estimated market value
$1,163,900
- Maryland
- Montgomery County
- Derwood
- 20855
- 5913 Willow Knoll Dr
Nearby cities
Nearby zip codes
Other Derwood Topics
