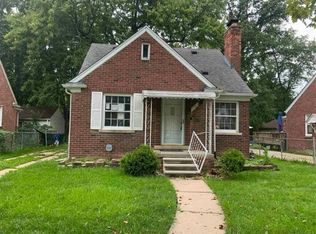
This renovated 3-bedroom, 1-bath brick bungalow is currently tenant occupied under an active lease generating $1,250 per month ($15,000 annually), offering investors immediate rental income and a quality addition to any investment portfolio. Renovated prior to tenant occupancy, the property features updated flooring, fresh paint, an updated kitchen with modern finishes, a renovated bathroom, and numerous additional interior improvements throughout. Offering approximately 1,018 square feet of living space, a full basement, natural fireplace, and detached 2-car garage, this home presents an excellent opportunity for investors seeking a well-maintained, income-producing asset with long-term appreciation potential. Photos shown were taken prior to the current tenant's occupancy. Tenant occupied—please do not approach or disturb the tenant. Showings are reserved for parties with an accepted offer only. This property is one of 20 investment properties offered individually or as part of a portfolio acquisition. Sellers are willing to complete the portfolio transaction through an entity sale, providing a streamlined acquisition process and potential tax and operational advantages. Buyers are encouraged to consult with their legal and tax advisors regarding the benefits of an entity acquisition. Buyer and Buyer's Agent to verify all information.
For sale
$125,000
5913 Woodhall St, Detroit, MI 48224
3beds
1,018sqft
Single Family Residence
Built in 1939
5,662 Square Feet Lot
$-- Zestimate®
$123/sqft
$-- HOA
What's special
- 80 days
- 55
- 2
Zillow last checked:
Listing updated:
Listed by:
Jay Naim 313-571-6581,
EXP Realty Main 888-501-7085,
Fadi Dabaja 313-600-6189,
EXP Realty Main
Source: Realcomp II,MLS#: 20261056868
Facts & features
Interior
Bedrooms & bathrooms
- Bedrooms: 3
- Bathrooms: 1
- Full bathrooms: 1
Primary bedroom
- Level: Second
- Area: 140
- Dimensions: 14 X 10
Bedroom
- Level: Entry
- Area: 110
- Dimensions: 11 X 10
Bedroom
- Level: Entry
- Area: 100
- Dimensions: 10 X 10
Other
- Level: Entry
- Area: 48
- Dimensions: 8 X 6
Dining room
- Level: Entry
- Area: 81
- Dimensions: 9 X 9
Kitchen
- Level: Entry
- Area: 80
- Dimensions: 10 X 8
Laundry
- Level: Basement
- Area: 36
- Dimensions: 6 X 6
Living room
- Level: Entry
- Area: 168
- Dimensions: 14 X 12
Heating
- Forced Air, Natural Gas
Appliances
- Laundry: Gas Dryer Hookup, Laundry Room, Washer Hookup
Features
- Basement: Unfinished
- Has fireplace: No
Interior area
- Total interior livable area: 1,018 sqft
- Finished area above ground: 1,018
Property
Parking
- Total spaces: 1
- Parking features: One Car Garage, Detached
- Garage spaces: 1
Features
- Levels: One And One Half
- Stories: 1.5
- Entry location: GroundLevelwSteps
- Patio & porch: Porch
- Pool features: None
- Fencing: Fenced,Fencing Allowed
Lot
- Size: 5,662 Square Feet
- Dimensions: 50 x 114.46
Details
- Parcel number: W21I076029S
- Special conditions: Short Sale No,Standard
Construction
Type & style
- Home type: SingleFamily
- Architectural style: Bungalow
- Property subtype: Single Family Residence
Materials
- Brick
- Foundation: Basement, Block
- Roof: Asphalt
Condition
- New construction: No
- Year built: 1939
Utilities & green energy
- Sewer: Public Sewer
- Water: Public
Community & HOA
Community
- Features: Sidewalks
- Subdivision: GROSSE POINTE HIGHLANDS ANNEX
HOA
- Has HOA: No
Location
- Region: Detroit
Financial & listing details
- Price per square foot: $123/sqft
- Tax assessed value: $43,817
- Annual tax amount: $5,641
- Date on market: 7/27/2026
- Cumulative days on market: 80 days
- Listing agreement: Exclusive Right To Sell
- Listing terms: Cash,Conventional,Warranty Deed
Estimated market value
Not available
Estimated sales range
Not available
$1,238/mo
Price history
| Date | Event | Price |
|---|---|---|
| 7/27/2026 | Listed for sale | $125,000+257.1%$123/sqft |
Source:  Realcomp II #20261056868 Report a problem Realcomp II #20261056868 Report a problem | ||
| 2/9/2024 | Listing removed | -- |
Source: Zillow Rentals Report a problem | ||
| 1/29/2024 | Listed for rent | $1,250+78.6%$1/sqft |
Source: Zillow Rentals Report a problem | ||
| 11/1/2023 | Sold | $35,000-27.1%$34/sqft |
Source: Realcomp II #20230039439 Report a problem | ||
| 9/14/2023 | Pending sale | $48,000$47/sqft |
Source: Realcomp II #20230039439 Report a problem | ||
| 8/3/2023 | Listed for sale | $48,000$47/sqft |
Source: Realcomp II #20230039439 Report a problem | ||
| 6/19/2023 | Pending sale | $48,000$47/sqft |
Source: Realcomp II #20230039439 Report a problem | ||
| 5/19/2023 | Price change | $48,000-17.2%$47/sqft |
Source: Realcomp II #20230039439 Report a problem | ||
| 3/22/2023 | Listed for sale | $58,000+45%$57/sqft |
Source: Realcomp II #20230021233 Report a problem | ||
| 12/22/2014 | Sold | $40,000+131.9%$39/sqft |
Source: Public Record Report a problem | ||
| 8/6/2014 | Listing removed | $700$1/sqft |
Source: Go Section8 Report a problem | ||
| 7/16/2014 | Listed for rent | $700$1/sqft |
Source: The Coast to Coast Group Report a problem | ||
| 9/17/2013 | Listing removed | $700$1/sqft |
Source: The Coast to Coast Group Report a problem | ||
| 5/3/2013 | Listed for rent | $700$1/sqft |
Source: The Coast to Coast Group Report a problem | ||
| 1/30/2013 | Listing removed | $700$1/sqft |
Source: The Coast to Coast Group Report a problem | ||
| 12/4/2012 | Listed for rent | $700+7.7%$1/sqft |
Source: The Coast to Coast Group Report a problem | ||
| 8/29/2012 | Listing removed | $650$1/sqft |
Source: Coast to Coast Management, LLC Report a problem | ||
| 7/24/2012 | Listed for rent | $650$1/sqft |
Source: Coast to Coast Management, LLC Report a problem | ||
| 2/3/2010 | Sold | $17,250-13.3%$17/sqft |
Source: Public Record Report a problem | ||
| 8/24/2009 | Listing removed | $19,900$20/sqft |
Source: RCH BROKERAGE LEGACY INC #29030029 Report a problem | ||
| 8/14/2009 | Listed for sale | $19,900$20/sqft |
Source: RCH BROKERAGE LEGACY INC #29030029 Report a problem | ||
Public tax history
| Year | Property taxes | Tax assessment |
|---|---|---|
| 2025 | -- | $42,500 +34.5% |
| 2024 | -- | $31,600 +29% |
| 2023 | -- | $24,500 +26.9% |
| 2022 | -- | $19,300 +11.6% |
| 2021 | -- | $17,300 |
| 2020 | $2,025 +53.6% | $17,300 +17.7% |
| 2019 | $1,318 | $14,700 +13.1% |
| 2018 | $1,318 | $13,000 -2.3% |
| 2017 | -- | $13,300 -6.3% |
| 2016 | $2,224 | $14,200 |
| 2015 | $2,224 +9.8% | $14,200 -29.9% |
| 2013 | $2,026 -8.9% | $20,259 -31.8% |
| 2010 | $2,224 | $29,702 -18% |
| 2009 | -- | $36,222 -14% |
| 2008 | -- | $42,119 |
| 2007 | -- | $42,119 +5.5% |
| 2005 | $315 | $39,923 +3% |
| 2004 | -- | $38,760 |
Find assessor info on the county website
Monthly payment
Est. payment
Payment breakdown
Explore the cost of this home by adjusting the details. Changes won't be saved.Climate risks
Neighborhood: Cornerstone Village
Similar homes
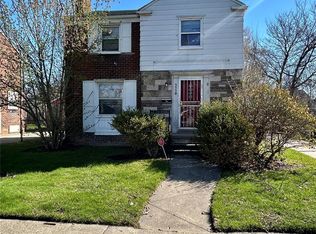
- $--3 bd1 ba1k sqft5787 Neff Ave, Detroit, MI 48224Auction
 Auction.com 1
 - $105,0003 bd2 ba1.5k sqft5556 Cadieux Rd, Detroit, MI 48224For Sale
 MLS ID #20261047946, Esther L Ligon, Brookstone, Realtors LLC. Realcomp II
 - $--4 bd2 ba1.2k sqft5585 Beaconsfield St, Detroit, MI 48224Auction
 ServiceLink Auction
 - $--3 bd1 ba1.2k sqft16212 Lappin St, Detroit, MI 48205Auction
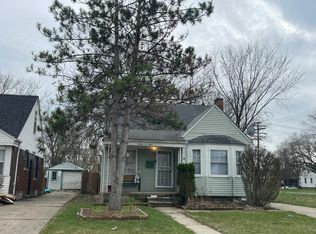 Auction.com 2
 - $146,0003 bd2 ba1k sqft11306 Courville St, Detroit, MI 48224For SaleMLS ID #20261064263, Antwuan M Hawkins, Five Star Luxury Realty. Realcomp II
- $78,0003 bd1 ba1.1k sqft10508 Nottingham Rd, Detroit, MI 48224For SaleMLS ID #20261081904, LaTrina Spencer, Supreme Realty. Realcomp II
- $89,0003 bd1 ba1.1k sqft10590 Beaconsfield St, Detroit, MI 48224For SaleMLS ID #20261070395, Berkeley Champlin, MI House of Detroit LLC. Realcomp II
- $92,0003 bd1 ba1k sqft10172 Somerset Ave, Detroit, MI 48224For SaleMLS ID #20261056906, Susan C Jones, Susan Jones. Realcomp II
- $125,0005 bd2 ba1.5k sqft4625 Chalmers St, Detroit, MI 48215For SaleMLS ID #20261056866, Jay Naim, EXP Realty Main. Realcomp II
- $80,0003 bd1 ba1.1k sqft10043 McKinney St, Detroit, MI 48224For SaleMLS ID #20261047944, Esther L Ligon, Brookstone, Realtors LLC. Realcomp II
- $95,0003 bd2 ba1.2k sqft5808 Lakepointe St, Detroit, MI 48224For SaleMLS ID #20261065371, Benjamin Ness, Clyde Realty LLC. Realcomp II
- $70,0003 bd1 ba1.1k sqft10052 Greensboro St, Detroit, MI 48224For SaleMLS ID #20261059372, Benjamin Ness, Clyde Realty LLC. Realcomp II
- $139,0003 bd1 ba1k sqft20237 Washtenaw St, Harper Woods, MI 48225For Sale
 MLS ID #50210549, Drew Pursley, Gateway Brokerage. MiRealSource
 - $75,0003 bd1 ba1.1k sqft11635 Laing St, Detroit, MI 48224For SaleMLS ID #20261059360, Benjamin Ness, Clyde Realty LLC. Realcomp II
- $77,9003 bd1 ba1k sqft10973 Roxbury St, Detroit, MI 48224For SaleMLS ID #20261068060, Mark Hutter, Detroit Investment Company. Realcomp II
