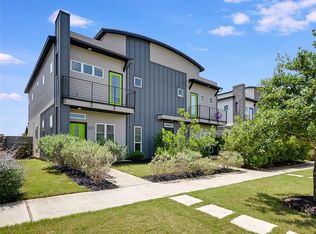
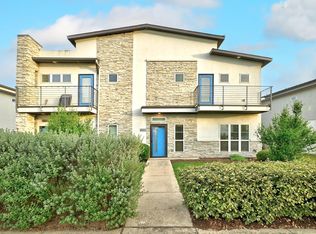
Step into this stunning contemporary condo built in 2018, spanning 1,840 square feet, and boasting 3 bedrooms and 2.5 bathrooms! The expansive family room has high ceilings, beautiful and durable wood-look tile flooring, and wonderful natural light. The modern kitchen boasts designer features such as a center island, granite countertops, tile backsplash, stainless steel appliances, and ample cabinet storage, perfect for cooking and entertaining. The large, open living / dining areas offer versatility and comfort for daily living and hosting guests and the half bathroom downstairs ensures a private upper living area while you are entertaining. ~ Upstairs, the primary bedroom serves as a serene retreat with its own private balcony overlooking the front yard - the perfect spot for a morning cup of coffee and your favorite plants! There are 2 large primary closets and an ensuite bathroom with ample space and luxuries such as a dual vanity and large walk-in shower. ~ Step outside to find your private, fenced backyard provides an ideal space for outdoor activities, gatherings and summer barbecues. A detached 2-car garage offers extra storage and parking convenience. ~ Located within walking distance of Onion Creek Metropolitan Park - one of the largest metro parks in the city - and the elementary school! Embrace the vibrant community of Goodnight Ranch, where amenities like a pool, splash pad, and greenbelt trails await your exploration. Easy access to major highways (I35, 183, 130), situated just 10 miles from the airport, downtown Austin and McKinney Falls State Park which offers great hiking, camping and biking. Whether you're seeking outdoor adventure or serene retreat, this condo invites you to enjoy the best of both worlds. ~ Don't miss this opportunity to own this “turn-key” and move-in-ready home! Schedule a showing today!
Active
Price cut: $10K (6/11)
$340,000
5913B Charles Merle Dr #16, Austin, TX 78747
3beds
1,840sqft
Condominium
Built in 2018
-- sqft lot
$-- Zestimate®
$185/sqft
$60/mo HOA
What's special
Wonderful natural lightHigh ceilingsStainless steel appliancesGranite countertopsModern kitchenLarge walk-in showerTile backsplash
- 131 days
- 103
- 5
Zillow last checked:
Listing updated:
Listed by:
Aubrey Shaw (512) 502-7601,
JBGoodwin REALTORS WL (512) 502-7601,
Glenda Reyes-Ortiz (737) 293-8544,
JBGoodwin REALTORS WL
Source: Unlock MLS,MLS#: 6639756
Facts & features
Interior
Bedrooms & bathrooms
- Bedrooms: 3
- Bathrooms: 3
- Full bathrooms: 2
- 1/2 bathrooms: 1
Heating
- Central
Cooling
- Central Air
Appliances
- Included: Dishwasher, Disposal, Dryer, Exhaust Fan, Microwave, Free-Standing Gas Oven, Refrigerator, Washer, Electric Water Heater
Features
- Breakfast Bar, Ceiling Fan(s), High Ceilings, Granite Counters, Double Vanity, Electric Dryer Hookup, Interior Steps, Kitchen Island, Open Floorplan, Pantry, Recessed Lighting, Storage, Walk-In Closet(s), Washer Hookup
- Flooring: Carpet, Tile
- Windows: Blinds, Double Pane Windows
Interior area
- Total interior livable area: 1,840 sqft
Video & virtual tour
Property
Parking
- Total spaces: 2
- Parking features: Detached, Door-Single, Driveway, Lighted, Private
- Garage spaces: 2
Accessibility
- Accessibility features: None
Features
- Levels: Two
- Stories: 2
- Patio & porch: Patio, See Remarks
- Exterior features: Balcony, Uncovered Courtyard, Gutters Partial, Lighting, Private Entrance
- Pool features: None
- Fencing: Back Yard, Privacy, Wood
- Has view: Yes
- View description: Neighborhood
- Waterfront features: None
Lot
- Size: 4,255 Square Feet
- Features: Alley Access, Interior Lot, Near Public Transit, Sprinkler - Automatic, Trees-Small (Under 20 Ft)
Details
- Additional structures: Garage(s)
- Parcel number: 04360125170000
- Special conditions: Standard
Construction
Type & style
- Home type: Condo
- Property subtype: Condominium
Materials
- Foundation: Slab
- Roof: Composition
Condition
- Resale
- New construction: No
- Year built: 2018
Details
- Builder name: AVI GOODNIGHT LLC
Utilities & green energy
- Sewer: Public Sewer
- Water: Public
- Utilities for property: Cable Available, Electricity Connected, Natural Gas Connected, Phone Available, Sewer Connected, Underground Utilities, Water Connected
Community & HOA
Community
- Features: Common Grounds, Curbs, Park, Playground, Pool, Sidewalks, Street Lights, U-Verse, Underground Utilities
- Subdivision: GOODNIGHT RANCH CONDOMINIUMS
HOA
- Has HOA: Yes
- Services included: Common Area Maintenance
- HOA fee: $60 monthly
- HOA name: Goodnight Ranch HOA
Location
- Region: Austin
Financial & listing details
- Price per square foot: $185/sqft
- Date on market: 4/20/2026
- Listing terms: Cash,Conventional,FHA,VA Loan
- Electric utility on property: Yes
Estimated market value
Not available
Estimated sales range
Not available
Not available
Price history
| Date | Event | Price |
|---|---|---|
| 6/11/2026 | Price change | $340,000-2.9%$185/sqft |
Source:  Unlock MLS #6639756 Report a problem Unlock MLS #6639756 Report a problem | ||
| 4/20/2026 | Listed for sale | $350,000$190/sqft |
Source: Unlock MLS #6639756 Report a problem | ||
| 1/1/2026 | Listing removed | $2,200$1/sqft |
Source: Unlock MLS #8374706 Report a problem | ||
| 8/5/2025 | Price change | $2,200-4.3%$1/sqft |
Source: Unlock MLS #8374706 Report a problem | ||
| 7/1/2025 | Listed for rent | $2,300+4.5%$1/sqft |
Source: Unlock MLS #8374706 Report a problem | ||
| 11/7/2024 | Listing removed | $2,200$1/sqft |
Source: Unlock MLS #8095121 Report a problem | ||
| 9/24/2024 | Price change | $2,200-12%$1/sqft |
Source: Unlock MLS #8095121 Report a problem | ||
| 8/20/2024 | Listed for rent | $2,500$1/sqft |
Source: Unlock MLS #8095121 Report a problem | ||
Public tax history
Tax history is unavailable.
Monthly payment
Est. payment
Payment breakdown
Explore the cost of this home by adjusting the details. Changes won't be saved.Climate risks
Neighborhood: Bluff Springs
Nearby schools
Schools provided by the listing agent
- Elementary: Blazier
- Middle: Paredes
- High: Akins
- District: Austin ISD
Source: Unlock MLS. This data may not be complete. We recommend contacting the local school district to confirm school assignments for this home.
Similar homes
- $320,0003 bd3 ba1.8k sqft8717 Whitter Dr #B, Austin, TX 78747Active

 MLS ID #6059442, Rene Brown, Intege Realty LLC. Unlock MLS
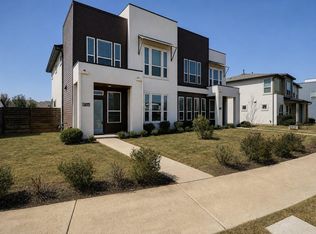
 - $342,5003 bd3 ba1.8k sqft8716 Whitter Dr #A, Austin, TX 78747Active
 MLS ID #6240342, Elicia Michaud, eXp Realty, LLC. Unlock MLS
 - $342,5003 bd3 ba1.8k sqft8716 Whitter Dr #B, Austin, TX 78747ActiveMLS ID #7255877, Elicia Michaud, eXp Realty, LLC. Unlock MLS
- $325,0003 bd3 ba1.8k sqft5517 Charles Merle Dr #B, Austin, TX 78747Active
 MLS ID #6556038, Jonny Wells, eXp Realty, LLC. Unlock MLS
 - $338,0003 bd2 ba1.5k sqft6301 Andes Peak Trl, Austin, TX 78747ActiveMLS ID #9672312, Stacy Zellner, Let's Move Austin LLC. Unlock MLS
- $325,0003 bd2 ba1.5k sqft10213 Forest Grove Dr, Austin, TX 78747ActiveMLS ID #9268759, Jaymes Willoughby, Keller Williams Realty. Unlock MLS
- $349,9993 bd3 ba1.5k sqft142 Thelonious Dr, Austin, TX 78745ActiveMLS ID #2563155, Julia Mistler, Moreland Properties. Unlock MLS
- $330,0002 bd3 ba1.4k sqft2605 Witsome Loop #40C, Austin, TX 78741ActiveMLS ID #6145516, Silvia Vandenberg, Compass RE Texas, LLC. Unlock MLS
- $275,0003 bd3 ba1.4k sqft7312 E Ben White Blvd APT 10, Austin, TX 78741ActiveMLS ID #1255496, John Martin, Keller Williams Realty. Unlock MLS
- $425,0003 bd3 ba2k sqft1321 Canopy Creek Way, Austin, TX 78748ActiveMLS ID #3478616, Adam Baker, Serhant Texas, LLC. Unlock MLS
- $415,0003 bd3 ba1.8k sqft9936 Aly May Dr, Austin, TX 78748ActiveMLS ID #7034580, Adam Baker, Serhant Texas, LLC. Unlock MLS
- $324,9003 bd3 ba1.8k sqft1706 Tun Tavern Trl #37, Austin, TX 78754ActiveMLS ID #3904861, Theran Greer, Moreland Properties. Unlock MLS
- $364,8783 bd3 ba1.7k sqft12023 Sagrada St, Austin, TX 78748ActiveUnlock MLS
- $370,0003 bd3 ba1.8k sqft12016 Cimaizon Dr, Austin, TX 78725ActiveMLS ID #8371581, Wafiq Alalawi, Compass RE Texas, LLC. Unlock MLS
- $424,0003 bd3 ba2.1k sqft9944 Aly May Dr, Austin, TX 78748ActiveMLS ID #6834982, Meryl Hawk, Coldwell Banker Realty. Unlock MLS
- $319,5004 bd3 ba1.9k sqft11315 Gadsen Ln, Austin, TX 78754ActiveMLS ID #7896412, Aaron Shedrick, Socius Real Estate. Unlock MLS
- $299,0003 bd3 ba1.4k sqft11701 Prado Ranch Blvd, Austin, TX 78725Active
 MLS ID #622917, Miriam Moorman, Realty Texas LLC. Central Texas MLS
 - $440,0004 bd4 ba2.6k sqft602 Allende Bnd, Austin, TX 78748ActiveMLS ID #7624557, Louise Bell, eXp Realty, LLC. Unlock MLS
