Skip main navigation
Off market
  • $647,000

    5914 Abbey Pond Ln, Colorado Springs, CO 80924

    4beds
    3baths
    3,652sqft
    SingleFamily
    Built in 2005
    7,405 Square Feet Lot
    $647,000 Zestimate®
    $177/sqft
    $3,023 Estimated rent

    Home value

    $647,000

    $615,000 - $679,000

    $3,023/mo

    Zestimate® history
    Loading
    Loading...

    Owner options

    List your home for rent

    $3,023/mo

    Rent Zestimate®

    Find your next renter with Zillow Rental Manager. Plus, with online applications, you can quickly screen prospective tenants – for free.

    Learn more

    $3,023/mo

    Rent Zestimate®

    Refinance and save

    $3,008/mo

    Est. payment

    Refinancing to a lower rate could help reduce your monthly payments and save thousands over the life of the loan.

    See today's rates

    $3,008/mo

    Est. payment

    Explore your selling options

    Work with a Zillow partner agent

    Leverage their expertise and Zillow's premium Showcase listings to get your home seen by more buyers.

    Get started

    List with your own agent

    Get your home in front of millions of buyers by listing it on Zillow.

    Learn how to do it

    Sell it yourself

    Take full control of how buyers see your home on Zillow by listing For Sale by Owner (FSBO).

    List your home

    What's special

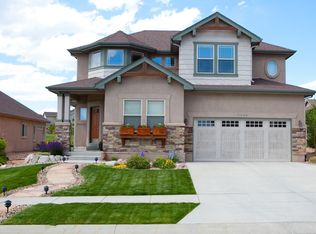
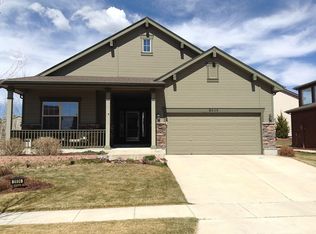
    Why build new when you can move into this "like new" home? Stunning home in a park-like setting. 4 bedrooms plus den; two great rooms, two fireplaces and so much more. Open space on back and side and backs up to peaceful, quiet park. Awesome mountain views from inside and outside the home. Ranch style home with nearly 3700 sq ft. Open kitchen features, granite counter tops, lots of cabinet space, pantry, stainless steel appliances and a large island for informal eating or just hanging out with the cook. This awesome house features hardwood floors on the main level and carpet in the living room and bedrooms. The main level provides the master bedroom and a second bedroom; two baths including a spacious master bath with double vanities, stand alone shower and soaking tub. The great room is great for entertaining with a large kitchen, large island, granite counter tops, stainless steel appliances and a breakfast nook with great views and ample storage in cabinets and pantry. The living room features a gas fireplace, built in bookcases and peaceful views of the park. The finished basement provides a great entertainment space with a large family room, a second gas fireplace, built in cabinets and a bar. In the basement you will find two additional bedrooms, a den and an unfinished area for future expansion. Wolf Ranch is a very desirable community with parks, a pool and recreation center. District 20 schools and close to shopping and restaurants. home is equipped with central air to keep you cool in the summer.

    This property is off market, which means it's not currently listed for sale or rent on Zillow. This may be different from what's available on other websites or public sources.
    Facts & features

    Interior

    Bedrooms & bathrooms
    • Bedrooms: 4
    • Bathrooms: 3
    Heating
    • Forced air
    Appliances
    • Included: Range / Oven, Refrigerator
    Features
    • Flooring: Tile, Carpet, Hardwood
    • Basement: Finished
    • Has fireplace: Yes
    Interior area
    • Total interior livable area: 3,652 sqft

    Property

    Parking
    • Parking features: Garage - Attached
    Features
    • Exterior features: Stucco
    Lot
    • Size: 7,405 Square Feet
    Details
    • Parcel number: 5231305025

    Construction

    Type & style
    • Home type: SingleFamily
    Materials
    • Frame
    • Roof: Composition
    Condition
    • Year built: 2005

    Community & HOA

    HOA
    • Has HOA: Yes
    • HOA fee: $30 monthly
    Location
    • Region: Colorado Springs

    Financial & listing details

    • Price per square foot: $177/sqft
    • Tax assessed value: $656,677
    • Annual tax amount: $3,599

    Price history

    DateEventPrice
    7/31/2018Sold$479,900$131/sqft
    Source: Public Record Report a problem
    7/3/2018Listed for sale$479,900$131/sqft
    Source: Re/Max Advantage Realty, Inc. #3175220 Report a problem
    7/2/2018Pending sale$479,900$131/sqft
    Source: RE/MAX Advantage Realty, Inc. #3175220 Report a problem
    7/1/2018Listed for sale$479,900+25.6%$131/sqft
    Source: Re/Max Advantage Realty, Inc. #3175220 Report a problem
    9/14/2005Sold$382,000$105/sqft
    Source: Public Record Report a problem

    Public tax history

    YearProperty taxesTax assessment
    2024$3,599 +20%$44,000
    2023$3,000 -7.4%$44,000 +35.7%
    2022$3,238 $32,430 -2.8%
    2021-- $33,360 +6.3%
    2020$3,238 +0.8%$31,370
    2019$3,213 +16%$31,370 +17.3%
    2018$2,768 -0.2%$26,740
    2017$2,775 +0.2%$26,740 -8.3%
    2016$2,768 -6.2%$29,160
    2015$2,953 +2.9%$29,160 +3%
    2014$2,869 $28,310
    2013-- --
    2012-- $30,120
    2011$3,104 $30,120 -2%
    2010-- $30,730
    2009-- $30,730 +4%
    2008-- $29,560
    2006-- $29,560
    Find assessor info on the county website

    Neighborhood: Briargate

    Nearby schools

    GreatSchools rating
    Get a cash offer in 3 minutes
    Find out how much your home could sell for in as little as 3 minutes with a no-obligation cash offer.
    Estimated market value
    $647,000
    Get a cash offer in 3 minutes
    Find out how much your home could sell for in as little as 3 minutes with a no-obligation cash offer.
    Estimated market value
    $647,000