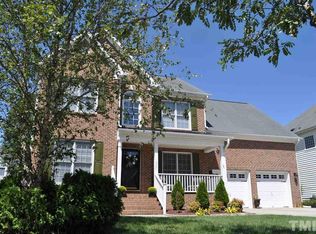
Welcome to this beautiful one and a half story, five bedroom open concept home! Newly installed hardwood flooring greets you at the door and is carried throughout the main living areas. With sight lines to the breakfast nook and sunroom from the foyer this home is warm, inviting, and great for entertaining. The primary bedroom along with three additional bedrooms are all located on the main level. Upstairs you will find another spacious bedroom with ensuite and an unfinished attic with over 1600 sqft. This home has been well maintained and will have you ready to make an offer in no time!
Sold for $476,000
Street View
$476,000
5914 Big Nance Dr, Raleigh, NC 27616
5beds
2,639sqft
Single Family Residence, Residential
Built in 2003
6,969.6 Square Feet Lot
$471,000 Zestimate®
$180/sqft
$2,580 Estimated rent
Home value
$471,000
$447,000 - $495,000
$2,580/mo
Zestimate® history
Owner options
List your home for rent
$2,580/mo
Rent Zestimate®
Find your next renter with Zillow Rental Manager. Plus, with online applications, you can quickly screen prospective tenants – for free.
$2,580/mo
Rent Zestimate®
Refinance and save
$2,938/mo
Est. payment
Refinancing to a lower rate could help reduce your monthly payments and save thousands over the life of the loan.
$2,938/mo
Est. payment
Explore your selling options
Work with a Zillow partner agent
Leverage their expertise and Zillow's premium Showcase listings to get your home seen by more buyers.
Get startedList with your own agent
Get your home in front of millions of buyers by listing it on Zillow.
Learn how to do itSell it yourself
Take full control of how buyers see your home on Zillow by listing For Sale by Owner (FSBO).
List your homeWhat's special
Zillow last checked:
Listing updated:
Listed by:
Felicia Hatcher 404-573-9669,
eXp Realty, LLC - C,
David Neal 919-638-0239,
eXp Realty, LLC - C
Bought with:
Holly Hendren, 229971
Compass -- Cary
Source: Doorify MLS,MLS#: 10029612
Facts & features
Interior
Bedrooms & bathrooms
- Bedrooms: 5
- Bathrooms: 4
- Full bathrooms: 3
- 1/2 bathrooms: 1
Heating
- Fireplace(s), Heat Pump, Natural Gas, Zoned
Cooling
- Ceiling Fan(s), Central Air, Dual, Electric, Zoned
Appliances
- Included: Built-In Electric Range, Dishwasher, Disposal, Dryer, Electric Water Heater, Exhaust Fan, Ice Maker, Microwave, Refrigerator, Stainless Steel Appliance(s), Washer
- Laundry: Electric Dryer Hookup, Laundry Room, Main Level, Washer Hookup
Features
- Bathtub/Shower Combination, Breakfast Bar, Cathedral Ceiling(s), Ceiling Fan(s), Crown Molding, Double Vanity, Eat-in Kitchen, Open Floorplan, Pantry, Master Downstairs, Smooth Ceilings, Soaking Tub, Walk-In Closet(s)
- Flooring: Carpet, Hardwood, Laminate
Interior area
- Total structure area: 2,639
- Total interior livable area: 2,639 sqft
- Finished area above ground: 2,639
- Finished area below ground: 0
Property
Parking
- Total spaces: 6
- Parking features: Attached, Driveway, Garage, Garage Door Opener
- Attached garage spaces: 2
- Uncovered spaces: 4
Features
- Levels: One and One Half
- Stories: 1
- Patio & porch: Enclosed, Screened
- Pool features: None, Community
- Fencing: None
- Has view: Yes
Lot
- Size: 6,969 sqft
- Features: Back Yard, Front Yard
Details
- Parcel number: 1737.02586903 0290208
- Special conditions: Standard
Construction
Type & style
- Home type: SingleFamily
- Architectural style: Contemporary
- Property subtype: Single Family Residence, Residential
Materials
- Brick, Vinyl Siding
- Foundation: Raised
- Roof: Shingle
Condition
- New construction: No
- Year built: 2003
Utilities & green energy
- Sewer: Public Sewer
- Water: Public
Community & neighborhood
Community
- Community features: Clubhouse, Playground, Pool, Sidewalks, Street Lights
Location
- Region: Raleigh
- Subdivision: Riverside
HOA & financial
HOA
- Has HOA: Yes
- HOA fee: $115 quarterly
- Amenities included: Clubhouse, Playground, Pool
- Services included: Maintenance Grounds
Price history
| Date | Event | Price |
|---|---|---|
| 7/24/2024 | Sold | $476,000+5.8%$180/sqft |
Source:  Doorify MLS #10029612 Report a problem Doorify MLS #10029612 Report a problem | ||
| 6/7/2024 | Pending sale | $450,000$171/sqft |
Source: Doorify MLS #10029612 Report a problem | ||
| 6/5/2024 | Listed for sale | $450,000$171/sqft |
Source: Doorify MLS #10029612 Report a problem | ||
| 5/17/2024 | Pending sale | $450,000$171/sqft |
Source: Doorify MLS #10029612 Report a problem | ||
| 5/16/2024 | Listed for sale | $450,000+129.6%$171/sqft |
Source: Doorify MLS #10029612 Report a problem | ||
| 11/23/2011 | Sold | $196,000-1.8%$74/sqft |
Source: Public Record Report a problem | ||
| 9/29/2011 | Listing removed | $1,625$1/sqft |
Source: Linda Craft & Team, LLC #1801409 Report a problem | ||
| 9/29/2011 | Listed for sale | $199,500-16.9%$76/sqft |
Source: Linda Craft & Team, LLC #1804015 Report a problem | ||
| 9/9/2011 | Listed for rent | $1,625$1/sqft |
Source: Linda Craft & Team, LLC #1801409 Report a problem | ||
| 10/25/2004 | Sold | $240,000+451.7%$91/sqft |
Source: Public Record Report a problem | ||
| 7/30/2003 | Sold | $43,500$16/sqft |
Source: Public Record Report a problem | ||
Public tax history
| Year | Property taxes | Tax assessment |
|---|---|---|
| 2025 | $3,886 +11.7% | $443,305 |
| 2024 | $3,479 +24.2% | $443,305 +47.7% |
| 2023 | $2,801 +7.6% | $300,126 |
| 2022 | $2,603 +4% | $300,126 |
| 2021 | $2,502 +1.8% | $300,126 |
| 2020 | $2,457 -0.3% | $300,126 +17.3% |
| 2019 | $2,465 | $255,968 +2.1% |
| 2018 | $2,465 +14.2% | $250,611 |
| 2017 | $2,159 +2.1% | $250,611 |
| 2016 | $2,115 -12.8% | $250,611 -9.6% |
| 2015 | $2,426 -11.6% | $277,339 |
| 2014 | $2,743 | $277,339 |
| 2013 | -- | $277,339 |
| 2012 | -- | $277,339 |
| 2011 | -- | $277,339 |
| 2010 | -- | $277,339 |
| 2009 | -- | $277,339 |
| 2008 | -- | -- |
| 2007 | -- | -- |
| 2006 | -- | -- |
| 2005 | -- | -- |
| 2004 | -- | -- |
Find assessor info on the county website
Neighborhood: Northeast Raleigh
Nearby schools
GreatSchools rating
- 4/10Wildwood Forest ElementaryGrades: PK-5Distance: 0.6 mi
- 4/10Wake Forest Middle SchoolGrades: 6-8Distance: 4.6 mi
- 8/10Wakefield HighGrades: 9-12Distance: 4.3 mi
Schools provided by the listing agent
- Elementary: Wake - Wildwood Forest
- Middle: Wake - Wake Forest
- High: Wake - Wakefield
Source: Doorify MLS. This data may not be complete. We recommend contacting the local school district to confirm school assignments for this home.
Get a cash offer in 3 minutes
Find out how much your home could sell for in as little as 3 minutes with a no-obligation cash offer.
Estimated market value
$471,000
Get a cash offer in 3 minutes
Find out how much your home could sell for in as little as 3 minutes with a no-obligation cash offer.
Estimated market value
$471,000
- North Carolina
- Wake County
- Raleigh
- 27616
- Northeast Raleigh
- 5914 Big Nance Dr
Nearby cities
Nearby neighborhoods
Nearby zip codes
Other Raleigh Topics
