Skip main navigation
Sold
  • Price Unknown

    5914 Burning Sunrise Dr, San Antonio, TX 78244

    3beds
    1,044sqft
    Single Family Residence
    Built in 1985
    4,617 Square Feet Lot
    $161,200 Zestimate®
    $--/sqft
    $1,410 Estimated rent

    Home value

    $161,200

    $148,000 - $174,000

    $1,410/mo

    Zestimate® history
    Loading
    Loading...

    Owner options

    List your home for rent

    $1,410/mo

    Rent Zestimate®

    Find your next renter with Zillow Rental Manager. Plus, with online applications, you can quickly screen prospective tenants – for free.

    Learn more

    $1,410/mo

    Rent Zestimate®

    Refinance and save

    Refinancing to a lower rate could help reduce your monthly payments and save thousands over the life of the loan.

    See today's rates

    Explore your selling options

    Work with a Zillow partner agent

    Leverage their expertise and Zillow's premium Showcase listings to get your home seen by more buyers.

    Get started

    List with your own agent

    Get your home in front of millions of buyers by listing it on Zillow.

    Learn how to do it

    Sell it yourself

    Take full control of how buyers see your home on Zillow by listing For Sale by Owner (FSBO).

    List your home

    What's special

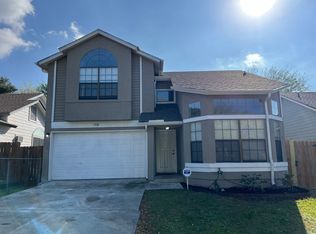
    This charming 3-bedroom, 2-bath home is ideally situated between Randolph AFB, BAMC, and Ft. Sam Houston, not only offering convenient access to nearby shopping and dining, but also Judson ISD schools such as Paschall Elementary, Kirby Middle School, and Wager High School. The beautiful Friendship Park is just a mile away and features a walking and biking trail, playground, sports fields, and fitness classes hosted throughout the year. With so much to offer, this location perfectly complements your lifestyle needs! Recently remodeled, the home features new laminate flooring and a neutral color palette that creates a welcoming atmosphere. The kitchen is highlighted by an elegant contemporary backsplash which is also echoed in both bathrooms, and stainless steel appliances to include the refrigerator. An open floor plan showcases a cozy window nook in the dining area, perfect for enjoying meals, and a wood-burning fireplace in the living room, providing a charming ambiance. The primary bedroom is complete with a walk-in closet and an en suite bathroom displaying a stylish tiled standing shower. The spacious backyard, along with the front yard, features mature shade trees, providing a serene outdoor retreat. Additionally, the inside HVAC unit has been recently replaced, ensuring comfort and efficiency. This home is move-in ready and waiting for you to make it your own!

    Zillow last checked:

    Listing updated:

    Listed by:

    Jennifer Healy TREC #735385 (210) 996-1620,

    Offerpad Brokerage, LLC

    Source: LERA MLS,MLS#: 1790565MLS Logo

    Facts & features

    Interior

    Bedrooms & bathrooms
    • Bedrooms: 3
    • Bathrooms: 2
    • Full bathrooms: 2
    Primary bedroom
    • Features: Walk-In Closet(s), Ceiling Fan(s), Full Bath
    • Area: 150
    • Dimensions: 15 x 10
    Bedroom 2
    • Area: 108
    • Dimensions: 12 x 9
    Bedroom 3
    • Area: 81
    • Dimensions: 9 x 9
    Primary bathroom
    • Features: Shower Only, Single Vanity
    • Area: 55
    • Dimensions: 11 x 5
    Kitchen
    • Area: 168
    • Dimensions: 14 x 12
    Living room
    • Area: 195
    • Dimensions: 15 x 13
    Heating
    • Central, Electric
    Cooling
    • Central Air
    Appliances
    • Included: Microwave, Range, Refrigerator, Dishwasher, Electric Water Heater, Electric Cooktop
    • Laundry: Laundry Room, Washer Hookup, Dryer Connection
    Features
    • One Living Area, Eat-in Kitchen, Breakfast Bar, Utility Room Inside, Open Floorplan, Walk-In Closet(s), Ceiling Fan(s)
    • Flooring: Laminate
    • Windows: Window Coverings
    • Has basement: No
    • Number of fireplaces: 1
    • Fireplace features: Living Room, Wood Burning
    Interior area
    • Total structure area: 1,044
    • Total interior livable area: 1,044 sqft

    Property

    Parking
    • Total spaces: 2
    • Parking features: Two Car Garage, Garage Door Opener
    • Garage spaces: 2
    Features
    • Levels: One
    • Stories: 1
    • Pool features: None
    • Fencing: Chain Link
    Lot
    • Size: 4,617 Square Feet
    • Features: Sidewalks
    • Residential vegetation: Mature Trees (ext feat)
    Details
    • Parcel number: 166110120780

    Construction

    Type & style
    • Home type: SingleFamily
    • Property subtype: Single Family Residence
    Materials
    • Brick, Siding
    • Foundation: Slab
    • Roof: Composition
    Condition
    • Pre-Owned
    • New construction: No
    • Year built: 1985

    Utilities & green energy

    • Utilities for property: City Garbage service

    Community & HOA

    Community
    • Features: None
    • Security: Smoke Detector(s), Carbon Monoxide Detector(s)
    • Subdivision: Sunrise
    Location
    • Region: San Antonio

    Financial & listing details

    • Tax assessed value: $171,980
    • Annual tax amount: $4,147
    • Date on market: 9/11/2025
    • Cumulative days on market: 73 days
    • Listing terms: Conventional,FHA,VA Loan,Cash
    • Road surface type: Asphalt

    Price history

    DateEventPrice
    10/4/2024Sold--
    Source: LERA MLS #1790565 Report a problem
    9/7/2024Contingent$174,900$168/sqft
    Source: LERA MLS #1790565 Report a problem
    8/27/2024Price change$174,900-5.5%$168/sqft
    Source: LERA MLS #1790565 Report a problem
    8/13/2024Price change$185,000-7%$177/sqft
    Source: LERA MLS #1790565 Report a problem
    7/5/2024Listed for sale$199,000$191/sqft
    Source: LERA MLS #1790565 Report a problem
    6/10/2024Listing removed--
    Source: Zillow Rentals Report a problem
    5/15/2024Listed for rent$1,650+3.4%$2/sqft
    Source: Zillow Rentals Report a problem
    5/29/2023Listing removed--
    Source: Zillow Rentals Report a problem
    5/2/2023Price change$1,595-5.9%$2/sqft
    Source: Zillow Rentals Report a problem
    4/28/2023Price change$1,695-5.6%$2/sqft
    Source: Zillow Rentals Report a problem
    4/19/2023Listed for rent$1,795+33%$2/sqft
    Source: Zillow Rentals Report a problem
    3/17/2021Listing removed--
    Source: Zillow Rental Manager Report a problem
    3/8/2021Listed for rent$1,350$1/sqft
    Source: Zillow Rental Manager Report a problem

    Public tax history

    YearProperty taxesTax assessment
    2025$3,895 -6.1%$171,980 -3.8%
    2024$4,147 -1.3%$178,800 -1.3%
    2023$4,200 +3.8%$181,080 +12.1%
    2022$4,046 +56.7%$161,510 +29%
    2021$2,582 $125,210 +25%
    2020$2,582 +0.3%$100,160 +3.6%
    2019$2,574 $96,700 +12.6%
    2018$2,574 +27.1%$85,880 +15.8%
    2017$2,025 +12%$74,170 +14.1%
    2016$1,808 +42%$65,030 +20.7%
    2015$1,273 $53,880 +16.3%
    2014$1,273 $46,320 +7.4%
    2013-- $43,120 -7.1%
    2012-- $46,400 -6.9%
    2011-- $49,850 -1.1%
    2010-- $50,390 -7.6%
    2009-- $54,510 -10.5%
    2008-- $60,910 -6.8%
    2007-- $65,340 +9.5%
    2006-- $59,670 +17.9%
    2005-- $50,600
    2004-- --
    2003-- --
    2002-- --
    2001-- --
    2000-- --
    Find assessor info on the county website

    Neighborhood: Sunrise Neighborhood Coalition

    Nearby schools

    GreatSchools rating
    Schools provided by the listing agent
    • Elementary: Paschall
    • Middle: Kirby
    • High: Wagner
    • District: Judson

    Source: LERA MLS. This data may not be complete. We recommend contacting the local school district to confirm school assignments for this home.

    Get a cash offer in 3 minutes
    Find out how much your home could sell for in as little as 3 minutes with a no-obligation cash offer.
    Estimated market value
    $161,200
    Get a cash offer in 3 minutes
    Find out how much your home could sell for in as little as 3 minutes with a no-obligation cash offer.
    Estimated market value
    $161,200