Skip main navigation
Off market
Street View
  • $540,500

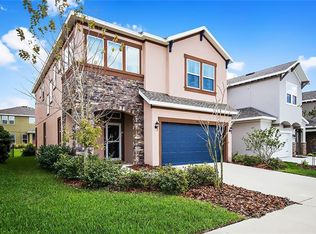

    5914 Caldera Ridge Dr, Lithia, FL 33547

    4beds
    3,031sqft
    SingleFamily
    Built in 2017
    4,730 Square Feet Lot
    $540,500 Zestimate®
    $178/sqft
    $3,562 Estimated rent

    Home value

    $540,500

    $513,000 - $568,000

    $3,562/mo

    Zestimate® history
    Loading
    Loading...

    Owner options

    List your home for rent

    $3,562/mo

    Rent Zestimate®

    Find your next renter with Zillow Rental Manager. Plus, with online applications, you can quickly screen prospective tenants – for free.

    Learn more

    $3,562/mo

    Rent Zestimate®

    Refinance and save

    $3,885/mo

    Est. payment

    Refinancing to a lower rate could help reduce your monthly payments and save thousands over the life of the loan.

    See today's rates

    $3,885/mo

    Est. payment

    Explore your selling options

    Work with a Zillow partner agent

    Leverage their expertise and Zillow's premium Showcase listings to get your home seen by more buyers.

    Get started

    List with your own agent

    Get your home in front of millions of buyers by listing it on Zillow.

    Learn how to do it

    Sell it yourself

    Take full control of how buyers see your home on Zillow by listing For Sale by Owner (FSBO).

    List your home

    What's special

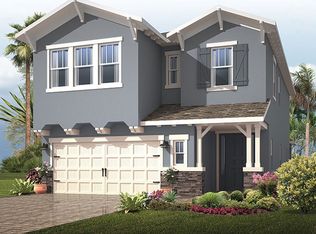
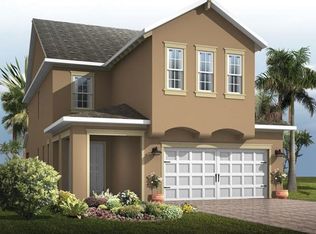
    This simply charming newly built, Maple floorplan by Cardel is filled with designer upgrades! When you enter the home, you'll notice the home's high ceilings, an abundance of windows, upgraded lighting, and the rich "wood look" porcelain tile flooring, creating a stunning look you must see to fully appreciate. The formal dining room opens to the family room, making the area a great place to entertain. The rich feel of the home continues into the kitchen, with gorgeous tall wood cabinets with crown molding, neutral granite countertops, pendant lights over the center island, custom tiled backsplash, upgraded stainless steel appliances, including a gas stove and the convenient oversized pantry. The adjacent breakfast nook is the perfect place for informal family meals and leads to the covered lanai through sliding glass doors. The convenient half bath is located in a discreet area of the first floor. Additionally, there is a large storage area under the stairwell as well as a mud room area. All bedrooms are located on the second floor. Two of the bedrooms share a dual entry bathroom and the remaining bedroom has a hall bathroom next to it. The master retreat boasts an en-suite bath, complete with garden tub, separate tiled shower, and dual sink granite vanity. The upstairs is completed with a laundry room and a spacious sized bonus room Enjoy access to "A" rated schools, a community pool, splash pool, fitness area & miles of fitness trails. Call today and tour this delightful home!

    This property is not currently displayed as for sale or rent on Zillow. This may be different from what's on other websites or public sources.

    Facts & features

    Interior

    Bedrooms & bathrooms
    • Bedrooms: 4
    • Bathrooms: 4
    • Full bathrooms: 3
    • 1/2 bathrooms: 1
    Heating
    • Other
    Cooling
    • Central
    Appliances
    • Included: Microwave, Refrigerator
    • Laundry: Inside, Laundry Room, Upper Floor
    Features
    • Ceiling Fans(s), High Ceiling(s), Walk-In Closet(s), Open Floorplan, Solid Surface Counters, Eating Space In Kitchen, Kitchen/Family Room Combo, Stone Counters, Tray Ceiling(s), In Wall Pest System, Thermostat
    • Flooring: Carpet
    • Windows: Blinds
    Interior area
    • Structure area source: Public Records
    • Total interior livable area: 3,031 sqft

    Property

    Features
    • Levels: Two
    • Patio & porch: Enclosed, Screened, Front Porch, Rear Porch
    • Exterior features: Stucco
    Lot
    • Size: 4,730 Square Feet
    • Features: In County, Street Paved, Sidewalk
    Details
    • Parcel number: 2030259UC000024000110U
    • Zoning: PD

    Construction

    Type & style
    • Home type: SingleFamily
    • Architectural style: Contemporary
    Materials
    • masonry
    • Roof: Composition
    Condition
    • Year built: 2017

    Utilities & green energy

    • Sewer: Public Sewer
    • Water: Public
    • Utilities for property: Cable Available, Public, BB/HS Internet Available, Electricity Connected, Street Lights, Underground Utilities, Sewer Connected, Water Available, NaturalGas Available

    Community & HOA

    Community
    • Security: Security System
    • Subdivision: FISHHAWK RANCH WEST PH 1B/1C
    HOA
    • Has HOA: Yes
    • Amenities included: Recreation Facilities, Fitness Center, Pool
    • Services included: Recreational Facilities, Community Pool
    • HOA fee: $32 monthly
    Location
    • Region: Lithia

    Financial & listing details

    • Price per square foot: $178/sqft
    • Tax assessed value: $446,478
    • Annual tax amount: $10,131

    Price history

    DateEventPrice
    7/11/2023Sold$595,000$196/sqft
    Source: Public Record Report a problem
    5/2/2023Pending sale$595,000$196/sqft
    Source: Stellar MLS #T3439746 Report a problem
    4/17/2023Listed for sale$595,000+60.8%$196/sqft
    Source: Stellar MLS #T3439746 Report a problem
    9/27/2019Sold$370,000-2.6%$122/sqft
    Source: Stellar MLS #T3181943 Report a problem
    7/1/2019Price change$379,990-2.1%$125/sqft
    Source: EATON REALTY,LLC #T3181943 Report a problem
    6/25/2019Price change$388,010-0.5%$128/sqft
    Source: EATON REALTY,LLC #T3181943 Report a problem
    6/21/2019Listed for sale$390,000+0%$129/sqft
    Source: EATON REALTY,LLC #T3181943 Report a problem
    8/8/2018Listing removed$389,900$129/sqft
    Source: RE/MAX ACROSS THE BAY #T3118590 Report a problem
    7/15/2018Listed for sale$389,900+12.2%$129/sqft
    Source: RE/MAX ACROSS THE BAY #T3118590 Report a problem
    6/7/2017Sold$347,600$115/sqft
    Source: Public Record Report a problem

    Public tax history

    YearProperty taxesTax assessment
    2025$10,131 +4.2%$446,478
    2024$9,720 +0.1%$446,478 +12.5%
    2023$9,711 $396,942
    Find assessor info on the county website

    Neighborhood: Fishhawk Ranch

    Nearby schools

    GreatSchools rating
    Schools provided by the listing agent
    • Elementary: Stowers Elementary
    • Middle: Barrington Middle
    • High: Newsome-HB

    Source: The MLS. This data may not be complete. We recommend contacting the local school district to confirm school assignments for this home.

    Get a cash offer in 3 minutes
    Find out how much your home could sell for in as little as 3 minutes with a no-obligation cash offer.
    Estimated market value
    $540,500
    Get a cash offer in 3 minutes
    Find out how much your home could sell for in as little as 3 minutes with a no-obligation cash offer.
    Estimated market value
    $540,500