Introducing this charming 1930s Cape Cod, FULLY REMODELED in the heart of Fairway! Thoughtfully reimagined and expanded, this 3 bed, 2 bath home blends 1930's character with modern luxury. The living room features newer large windows with tons of natural light, a wood-burning fireplace and custom built-ins with individually lit shelves. Stunning new custom kitchen boasts quartz counters with an undermount composite sink, premium soft-close custom cabinetry with inner and undermount lighting, and new stainless appliances. A handy mudroom featuring bead board, custom bench, and new tile connects to the 1-car garage and NEW paver patio. Garage has new drywall, newer door that is wifi enabled with wireless keypad. Formal dining opens to a bright sunroom that would make an excellent office or play space. Upstairs, a convenient workstation and hidden laundry accompany the spacious primary suite with a linen closet plus three additional custom closets. The spa-like bath showcases a skylight, custom tile, and a quartz bench shower. A large walk-in storage room adds rare flexibility. Gorgeous hardwoods run throughout. Outdoor living shines with fresh landscaping and seamless indoor-outdoor flow via the sunroom and mudroom. Major upgrades: all-new electrical and plumbing, newer zoned HVAC with Wi-Fi thermostat, new/newer windows in most rooms, newer driveway, interior/exterior paint—and more. Enjoy the feel of a new home without the new-construction price. Premier location in highly walkable Fairway—near country clubs, golf, parks, and shops/dining! Served by the top-ranking Shawnee Mission East school district. Move-in ready and exceptional. This is the one you've been waiting for!
Pending
$640,000
5914 Catalina St, Fairway, KS 66205
3beds
1,985sqft
:
Get pre-qualified$4,166/mo
Single Family Residence
Built in 1936
7,800 Square Feet Lot
$-- Zestimate®
$322/sqft
$-- HOA
What's special
- 13 days |
- 1,956 |
- 66 |
Likely to sell faster than
Zillow last checked:
Listing updated:
Listed by:
Casey Zillner 913-216-5802,
ReeceNichols- Leawood Town Center
Source: Heartland MLS as distributed by MLS GRID,MLS#: 2629683
Facts & features
Interior
Bedrooms & bathrooms
- Bedrooms: 3
- Bathrooms: 2
- Full bathrooms: 2
Primary bedroom
- Features: Ceiling Fan(s), Wood Floor
- Level: Second
- Area: 230 Square Feet
- Dimensions: 23 x 10
Bedroom 2
- Features: Ceiling Fan(s), Wood Floor
- Level: Main
- Area: 182 Square Feet
- Dimensions: 13 x 14
Bedroom 3
- Features: Ceiling Fan(s), Wood Floor
- Level: Main
- Area: 143 Square Feet
- Dimensions: 13 x 11
Primary bathroom
- Features: Ceramic Tiles, Quartz Counter, Shower Only
- Level: Second
- Area: 60 Square Feet
- Dimensions: 10 x 6
Bathroom 2
- Features: Ceramic Tiles, Quartz Counter, Shower Over Tub
- Level: Main
- Area: 54 Square Feet
- Dimensions: 9 x 6
Dining room
- Features: Wood Floor
- Level: Main
- Area: 143 Square Feet
- Dimensions: 11 x 13
Family room
- Features: Built-in Features, Fireplace, Wood Floor
- Level: Main
- Area: 260 Square Feet
- Dimensions: 20 x 13
Kitchen
- Features: Pantry, Quartz Counter, Wood Floor
- Level: Main
- Area: 140 Square Feet
- Dimensions: 14 x 10
Other
- Features: Built-in Features, Ceramic Tiles
- Level: Main
- Area: 60 Square Feet
- Dimensions: 6 x 10
Sun room
- Features: Wood Floor
- Level: Main
- Area: 117 Square Feet
- Dimensions: 13 x 9
Heating
- Natural Gas, Zoned
Cooling
- Electric, Zoned
Appliances
- Included: Dishwasher, Disposal, Microwave, Gas Range, Stainless Steel Appliance(s)
- Laundry: Laundry Closet, Upper Level
Features
- Ceiling Fan(s), Custom Cabinets, Pantry, Smart Thermostat, Walk-In Closet(s)
- Flooring: Wood
- Windows: Skylight(s)
- Basement: Stone/Rock
- Number of fireplaces: 1
- Fireplace features: Family Room, Wood Burning
Interior area
- Total structure area: 1,985
- Total interior livable area: 1,985 sqft
- Finished area above ground: 1,985
- Finished area below ground: 0
Property
Parking
- Total spaces: 1
- Parking features: Attached, Garage Door Opener, Garage Faces Front
- Attached garage spaces: 1
Features
- Patio & porch: Patio
- Fencing: Metal
Lot
- Size: 7,800 Square Feet
- Features: Level
Details
- Additional structures: None
- Parcel number: GP705000000064
Construction
Type & style
- Home type: SingleFamily
- Architectural style: Cape Cod,Traditional
- Property subtype: Single Family Residence
Materials
- Shingle Siding
- Roof: Composition
Condition
- Year built: 1936
Utilities & green energy
- Sewer: Public Sewer
- Water: Public
Community & HOA
Community
- Security: Smoke Detector(s)
- Subdivision: Mission Highlands
HOA
- Has HOA: No
Location
- Region: Fairway
Financial & listing details
- Price per square foot: $322/sqft
- Tax assessed value: $569,900
- Annual tax amount: $7,770
- Date on market: 7/10/2026
- Listing terms: Cash,Conventional,FHA,VA Loan
- Ownership: Private
- Road surface type: Paved
Estimated market value
Not available
Estimated sales range
Not available
Not available
Price history
| Date | Event | Price |
|---|---|---|
| 7/15/2026 | Pending sale | $640,000$322/sqft |
Source:  Heartland MLS as distributed by MLS GRID #2629683 Report a problem Heartland MLS as distributed by MLS GRID #2629683 Report a problem | ||
| 7/10/2026 | Listed for sale | $640,000+0%$322/sqft |
Source: Heartland MLS as distributed by MLS GRID #2629683 Report a problem | ||
| 1/9/2025 | Sold | -- |
Source: Heartland MLS as distributed by MLS GRID #2516963 Report a problem | ||
| 12/15/2024 | Pending sale | $639,900$322/sqft |
Source: Heartland MLS as distributed by MLS GRID #2516963 Report a problem | ||
| 10/25/2024 | Listed for sale | $639,900+75.3%$322/sqft |
Source: Heartland MLS as distributed by MLS GRID #2516963 Report a problem | ||
| 4/30/2024 | Sold | -- |
Source: Heartland MLS as distributed by MLS GRID #2475714 Report a problem | ||
| 4/17/2024 | Pending sale | $365,000$184/sqft |
Source: Heartland MLS as distributed by MLS GRID #2475714 Report a problem | ||
| 4/8/2024 | Contingent | $365,000$184/sqft |
Source: Heartland MLS as distributed by MLS GRID #2475714 Report a problem | ||
| 4/5/2024 | Listed for sale | $365,000$184/sqft |
Source: Heartland MLS as distributed by MLS GRID #2475714 Report a problem | ||
Public tax history
| Year | Property taxes | Tax assessment |
|---|---|---|
| 2025 | $7,770 +79.1% | $65,538 +85.3% |
| 2024 | $4,338 +4.3% | $35,363 +6.1% |
| 2023 | $4,160 +3.3% | $33,316 +0.2% |
| 2022 | $4,027 | $33,235 +18.7% |
| 2021 | -- | $27,991 +2.7% |
| 2020 | $3,528 | $27,244 +4.9% |
| 2019 | -- | $25,978 +7.8% |
| 2018 | -- | $24,092 +17% |
| 2017 | $2,783 +9.6% | $20,596 +10.4% |
| 2016 | $2,540 +6.8% | $18,653 +5.5% |
| 2015 | $2,377 +8% | $17,687 +5.6% |
| 2013 | $2,202 +10.2% | $16,755 |
| 2012 | $1,998 -16.4% | $16,755 -3% |
| 2010 | $2,388 +7% | $17,273 |
| 2009 | $2,232 -2.3% | $17,273 -6.1% |
| 2008 | $2,285 +0.5% | $18,389 -1.6% |
| 2007 | $2,273 +19.4% | $18,688 +3.3% |
| 2006 | $1,903 | $18,090 +4.2% |
| 2005 | -- | $17,365 |
Find assessor info on the county website
Monthly payment
Est. payment
Payment breakdown
Explore the cost of this home by adjusting the details. Changes won't be saved.Climate risks
Neighborhood: 66205
Nearby schools
GreatSchools rating
- 10/10Highlands Elementary SchoolGrades: PK-6Distance: 0.5 mi
- 9/10Indian Hills Middle SchoolGrades: 7-8Distance: 0.5 mi
- 8/10Shawnee Mission East High SchoolGrades: 9-12Distance: 2.1 mi
Schools provided by the listing agent
- Elementary: Highlands
- Middle: Indian Hills
- High: SM East
Source: Heartland MLS as distributed by MLS GRID. This data may not be complete. We recommend contacting the local school district to confirm school assignments for this home.
- $477,9003 bd2 ba1.7k sqft5918 Catalina St, Fairway, KS 66205Off Market
- $334,4002 bd1 ba982 sqft5908 Catalina St, Fairway, KS 66205Off Market
- $290,5002 bd1 ba797 sqft5924 Catalina St, Fairway, KS 66205Off Market
- $453,4003 bd2 ba1.5k sqft5904 Catalina St, Fairway, KS 66205Off Market
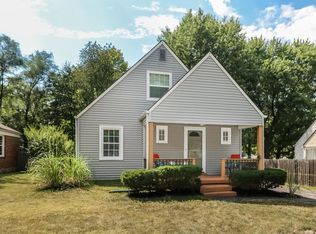
- $363,2003 bd2 ba1.3k sqft5919 Delmar St, Fairway, KS 66205Off Market
- $295,3002 bd1 ba954 sqft5915 Delmar St, Fairway, KS 66205Off Market
- $296,5002 bd1 ba962 sqft5909 Delmar St, Fairway, KS 66205Off Market
- $454,7003 bd1 ba1.4k sqft5915 Catalina St, Fairway, KS 66205Off Market
A local agent can set up tours, give advice and negotiate with sellers.
A local lender can help you make sure your offer is ready when you are.
Similar homes
- $625,0004 bd2 ba2.5k sqft5313 Aberdeen Rd, Fairway, KS 66205For Sale
 MLS ID #2627126, Sophie Legenza, ReeceNichols -The Village. Heartland MLS as distributed by MLS GRID
 - $669,0003 bd3 ba2.5k sqft5307 Pawnee Ln, Fairway, KS 66205For Sale
 MLS ID #2619975, Rex Lorson Jr., ReeceNichols - Country Club Plaza. Heartland MLS as distributed by MLS GRID
 - $640,0004 bd3 ba1.7k sqft2806 W 48th St, Westwood, KS 66205For Sale
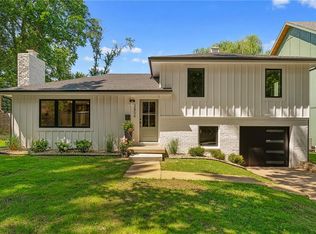 MLS ID #2630181, Robert Chad Chadwick, BHG Kansas City Homes. Heartland MLS as distributed by MLS GRID
 - $875,0003 bd2 ba2.3k sqft6230 Howe Dr, Fairway, KS 66205For Sale
 MLS ID #2627646, James Landrum, ReeceNichols - Country Club Plaza. Heartland MLS as distributed by MLS GRID
 - $839,9503 bd3 ba2.3k sqft5435 Aberdeen Rd, Fairway, KS 66205For SaleMLS ID #2626596, Twyla Rist, Compass Realty Group. Heartland MLS as distributed by MLS GRID
- $700,0003 bd3 ba2.6k sqft949 W 33rd Ter, Kansas City, MO 64111For SaleMLS ID #2632853, Aly Plunkett, ReeceNichols -Johnson County W. Heartland MLS as distributed by MLS GRID
- $599,9503 bd3 ba2.2k sqft4530 W 90th St, Prairie Village, KS 66207For SaleMLS ID #2630542, CHRIS MATTHEWS, ReeceNichols - Leawood. Heartland MLS as distributed by MLS GRID
- $599,9503 bd3 ba1.9k sqft7444 Summit St, Kansas City, MO 64114For SaleMLS ID #2622980, Alex Larson, Auben Realty MO, LLC. Heartland MLS as distributed by MLS GRID
- $610,0003 bd3 ba1.7k sqft122 E 59th St, Kansas City, MO 64113For SaleMLS ID #2616832, Madison Moss (Harpst), RE/MAX Innovations. Heartland MLS as distributed by MLS GRID
- $620,0004 bd3 ba2.5k sqft5850 Brookside Blvd, Kansas City, MO 64113For SaleMLS ID #2628804, Erica Wichman, ReeceNichols - Country Club Plaza. Heartland MLS as distributed by MLS GRID
- $529,0004 bd3 ba2.1k sqft2821 W 73rd St, Prairie Village, KS 66208For SaleMLS ID #2627705, Andromahy Donovan, Realty ONE Group Esteem. Heartland MLS as distributed by MLS GRID
- $750,0003 bd4 ba1.8k sqft5501 Reeds Rd, Mission, KS 66202New ConstructionMLS ID #2630828, Lauren Engle, Platinum Realty LLC. Heartland MLS as distributed by MLS GRID
- $450,0003 bd2 ba1.6k sqft5801 Charlotte St, Kansas City, MO 64110For SaleMLS ID #2632772, Sherry Westhues, RE/MAX Elite, REALTORS. Heartland MLS as distributed by MLS GRID
- $385,0003 bd2 ba1.9k sqft5808 Mackey St, Merriam, KS 66202For SaleMLS ID #2631162, Thrive RealEstate KC Team, KW KANSAS CITY METRO. Heartland MLS as distributed by MLS GRID
- $635,0004 bd3 ba2.3k sqft12841 Pembroke Cir, Leawood, KS 66209For SaleMLS ID #2620660, Lonnie Branson, Keller Williams Southland. Heartland MLS as distributed by MLS GRID
- $679,0003 bd3 ba2.6k sqft4708 Rockhill Rd, Kansas City, MO 64110For SaleMLS ID #2619811, Jamie Closson, Weichert, Realtors Welch & Co.. Heartland MLS as distributed by MLS GRID
- $750,0004 bd3 ba2.6k sqft10505 Belinder Rd, Leawood, KS 66206For SaleMLS ID #2632042, Ted Frerking, Keller Williams Platinum Prtnr. Heartland MLS as distributed by MLS GRID
- $449,5004 bd2 ba1.9k sqft7317 Wyoming St, Kansas City, MO 64114For SaleMLS ID #2629793, Rhonda Davis, Murrell Homes Real Estate Grp. Heartland MLS as distributed by MLS GRID
- $525,0003 bd2 ba1.9k sqft609 E 92nd Ter, Kansas City, MO 64131For SaleMLS ID #2624859, Jim Gamble, KW KANSAS CITY METRO. Heartland MLS as distributed by MLS GRID
- $514,9003 bd2 ba2k sqft6315 McGee St, Kansas City, MO 64113For SaleMLS ID #2628207, Grant Truster, Ruhlman Realty, LLC. Heartland MLS as distributed by MLS GRID
