Skip main navigation
Off market
  • $497,100

    5914 Chatham Cv, Missouri City, TX 77459

    4beds
    3,584sqft
    SingleFamily
    Built in 2012
    9,147 Square Feet Lot
    $497,100 Zestimate®
    $139/sqft
    $3,319 Estimated rent

    Home value

    $497,100

    $472,000 - $522,000

    $3,319/mo

    Zestimate® history
    Loading
    Loading...

    Owner options

    List your home for rent

    $3,319/mo

    Rent Zestimate®

    Find your next renter with Zillow Rental Manager. Plus, with online applications, you can quickly screen prospective tenants – for free.

    Learn more

    $3,319/mo

    Rent Zestimate®

    Refinance and save

    $3,545/mo

    Est. payment

    Refinancing to a lower rate could help reduce your monthly payments and save thousands over the life of the loan.

    See today's rates

    $3,545/mo

    Est. payment

    Explore your selling options

    Work with a Zillow partner agent

    Leverage their expertise and Zillow's premium Showcase listings to get your home seen by more buyers.

    Get started

    List with your own agent

    Get your home in front of millions of buyers by listing it on Zillow.

    Learn how to do it

    Sell it yourself

    Take full control of how buyers see your home on Zillow by listing For Sale by Owner (FSBO).

    List your home

    What's special

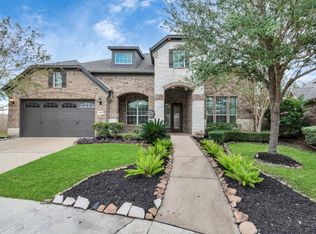
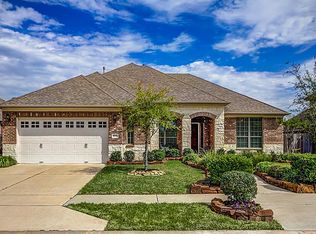
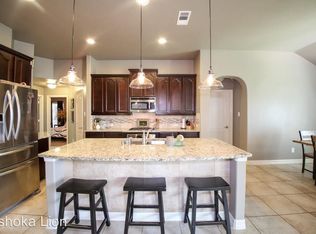
    WELCOME HOME to this BEAUTIFUL 4 bed, 3.5 bath, 3-car garage home! Oversized lot w/ no back neighbors. Located in the front of Sienna a quick walk to the Resort Pool. This home greets you with a long walkway, lush landscaping, & 2 story elevation w/ stone accent. Inside you find a study w/ French doors, formal dining w/ butlers pantry, & large laundry room w/ laundry sink. Open-concept living w/ a HUGE island kitchen & granite counter-tops, stainless appliances, updated cabinetry, & breakfast room w/ continued built-ins. Kitchen & breakfast area open seamlessly into the spacious family room w/ gas log fireplace. High ceilings & crown moulding throughout. 1st floor master suite. Master bath w/ granite counters, walk-in shower, soaker tub, & spacious walk-in closet. Game room, media room w/ equipment, 3 bedrooms & 2 full bathrooms upstairs. Covered patio & stamped concrete lead to the HOT TUB & oversized backyard. Prime location. Easy access to Hwy 6, Ft.Bend Toll Rd, & 59.

    This property is off market, which means it's not currently listed for sale or rent on Zillow. This may be different from what's available on other websites or public sources.
    Facts & features

    Interior

    Bedrooms & bathrooms
    • Bedrooms: 4
    • Bathrooms: 4
    • Full bathrooms: 3
    • 1/2 bathrooms: 1
    Heating
    • Other
    Cooling
    • Central
    Appliances
    • Included: Dryer, Refrigerator, Washer
    Features
    • Flooring: Tile, Carpet
    • Has fireplace: Yes
    Interior area
    • Total interior livable area: 3,584 sqft

    Property

    Parking
    • Parking features: Garage - Attached
    Features
    • Exterior features: Brick
    Lot
    • Size: 9,147 Square Feet
    Details
    • Parcel number: 8131120010100907

    Construction

    Type & style
    • Home type: SingleFamily
    Materials
    • masonry
    • Foundation: Crawl/Raised
    • Roof: Composition
    Condition
    • Year built: 2012

    Community & HOA

    HOA
    • Has HOA: Yes
    • HOA fee: $100 monthly
    Location
    • Region: Missouri City

    Financial & listing details

    • Price per square foot: $139/sqft
    • Tax assessed value: $495,929
    • Annual tax amount: $5,436

    Price history

    DateEventPrice
    12/12/2018Pending sale$365,000$102/sqft
    Source: RE/MAX Fine Properties #69429705 Report a problem
    9/21/2018Price change$365,000-1.1%$102/sqft
    Source: RE/MAX Fine Properties #69429705 Report a problem
    8/18/2018Price change$369,000-2.6%$103/sqft
    Source: RE/MAX Fine Properties #69429705 Report a problem
    7/11/2018Price change$379,000-2.6%$106/sqft
    Source: RE/MAX Fine Properties #69429705 Report a problem
    6/23/2018Listed for sale$389,000+4%$109/sqft
    Source: RE/MAX Fine Properties #69429705 Report a problem
    6/15/2015Sold--
    Source: Agent Provided Report a problem
    5/19/2015Pending sale$374,000$104/sqft
    Source: Champions Real Estate Group #68752534 Report a problem
    5/1/2015Price change$374,000+2.5%$104/sqft
    Source: Champions Real Estate Group #68752534 Report a problem
    4/16/2015Listed for sale$365,000+26.8%$102/sqft
    Source: Champions Real Estate Group #68752534 Report a problem
    5/29/2012Listing removed$287,775$80/sqft
    Source: Connection Network Realty #64154386 Report a problem
    4/27/2012Listed for sale$287,775$80/sqft
    Source: Connection Network Realty #64154386 Report a problem

    Public tax history

    YearProperty taxesTax assessment
    2025$5,436 +4.9%$495,929 +6.5%
    2024$5,183 +10.6%$465,850 +10%
    2023$4,687 -11.6%$423,500 +10%
    2022$5,304 +2%$385,000 +10%
    2021$5,201 -1.5%$350,000 +0.3%
    2020$5,282 -10.1%$348,930 +2.7%
    2019$5,878 -10.5%$339,780 -7.7%
    2018$6,571 -37.4%$368,320 +3.3%
    2017$10,505 $356,570 +5.4%
    2016$10,505 +66%$338,420 -2.4%
    2015$6,329 +19.1%$346,620 +19.6%
    2014$5,316 $289,740 -1.7%
    2013-- $294,790 +608.6%
    2012-- $41,600
    2011-- $41,600 +440.3%
    2010-- $7,700
    Find assessor info on the county website

    Neighborhood: Sienna Village of Anderson Springs

    Nearby schools

    GreatSchools rating
    Schools provided by the listing agent
    • Elementary: Jan Schiff
    • Middle: First Colony Ms
    • High: Ridge Point Hs
    • District: 19 - Fort Bend

    Source: The MLS. This data may not be complete. We recommend contacting the local school district to confirm school assignments for this home.

    Get a cash offer in 3 minutes
    Find out how much your home could sell for in as little as 3 minutes with a no-obligation cash offer.
    Estimated market value
    $497,100
    Get a cash offer in 3 minutes
    Find out how much your home could sell for in as little as 3 minutes with a no-obligation cash offer.
    Estimated market value
    $497,100