Location! Sought after Royal Oaks, highly rated Mounds View Schools, trails. This home is truly spacious and yet has many cozy, comfortable spaces to entertain & enjoy. New carpet upstairs. Eat-in kitchen and separate dining rm, 2 sunken living rooms on the main floor with a family room and separate media room in lower level. Half bath on the main, 3/4 in the lower level and two full baths on the upper level. Primary suite has an attached den/nursery (listed as 4th bedroom) with deluxe bath - separate tub and shower. All bedrooms on same level! Gas fireplace on main adds warmth & ambience. A mudroom/laundry room as you enter from the garage to stash snowy gear. Media room is complete with sound system, sectional sofa, gaming table and projector that can stay with the home. Lower level family room could be converted to bedroom. 3 car garage. Furnace, A/C 2 yrs old, fridge 2-3 yrs old, new microwave and H2O heater. Pool has a new motherboard, autovac and pump - ready for next summer!
Closed
$675,000
5914 Churchill St, Saint Paul, MN 55126
4beds
3,700sqft
Single Family Residence
Built in 1985
0.36 Acres Lot
$724,100 Zestimate®
$182/sqft
$3,936 Estimated rent
Home value
$724,100
$688,000 - $768,000
$3,936/mo
Zestimate® history
Owner options
List your home for rent
$3,936/mo
Rent Zestimate®
Find your next renter with Zillow Rental Manager. Plus, with online applications, you can quickly screen prospective tenants – for free.
$3,936/mo
Rent Zestimate®
Refinance and save
$4,377/mo
Est. payment
Refinancing to a lower rate could help reduce your monthly payments and save thousands over the life of the loan.
$4,377/mo
Est. payment
Explore your selling options
Work with a Zillow partner agent
Leverage their expertise and Zillow's premium Showcase listings to get your home seen by more buyers.
Get startedList with your own agent
Get your home in front of millions of buyers by listing it on Zillow.
Learn how to do itSell it yourself
Take full control of how buyers see your home on Zillow by listing For Sale by Owner (FSBO).
List your homeWhat's special
Zillow last checked:
Listing updated:
Listed by:
Jennifer L. Dunn 651-334-1761,
eXp Realty,
Sean M. Dunn 651-373-4778
Bought with:
Deborah Van Eendenburg
National Realty Guild
Source: NorthstarMLS as distributed by MLS GRID,MLS#: 6456496
Facts & features
Interior
Bedrooms & bathrooms
- Bedrooms: 4
- Bathrooms: 4
- Full bathrooms: 2
- 3/4 bathrooms: 1
- 1/2 bathrooms: 1
Bedroom
- Level: Upper
- Area: 256.5 Square Feet
- Dimensions: 13.5x19
Bedroom 2
- Level: Upper
- Area: 129.25 Square Feet
- Dimensions: 11x11.75
Bedroom 3
- Level: Upper
- Area: 129.25 Square Feet
- Dimensions: 11x11.75
Bedroom 4
- Level: Upper
- Area: 136.5 Square Feet
- Dimensions: 13x10.5
Dining room
- Level: Main
- Area: 132 Square Feet
- Dimensions: 12x11
Family room
- Level: Main
- Area: 255 Square Feet
- Dimensions: 15x17
Family room
- Level: Lower
- Area: 414 Square Feet
- Dimensions: 18x23
Kitchen
- Level: Main
- Area: 252 Square Feet
- Dimensions: 12x21
Living room
- Level: Main
- Area: 143 Square Feet
- Dimensions: 11x13
Media room
- Level: Lower
- Area: 390 Square Feet
- Dimensions: 15x26
Mud room
- Level: Main
- Area: 80 Square Feet
- Dimensions: 8x10
Office
- Level: Lower
- Area: 100 Square Feet
- Dimensions: 10x10
Sun room
- Level: Main
- Area: 170 Square Feet
- Dimensions: 17x10
Heating
- Forced Air
Cooling
- Central Air
Appliances
- Included: Dishwasher, Double Oven, Refrigerator
- Laundry: Main Level
Features
- Basement: Block,Drain Tiled,Drainage System,Egress Window(s),Finished
- Number of fireplaces: 1
- Fireplace features: Gas
Interior area
- Total structure area: 3,700
- Total interior livable area: 3,700 sqft
- Finished area above ground: 2,780
- Finished area below ground: 920
Property
Parking
- Total spaces: 3
- Parking features: Attached, Asphalt
- Attached garage spaces: 3
Accessibility
- Accessibility features: None
Features
- Levels: Two
- Stories: 2
- Patio & porch: Patio
- Has private pool: Yes
- Pool features: In Ground
- Fencing: Full
Lot
- Size: 0.36 Acres
- Dimensions: 97 x 161
Details
- Foundation area: 1500
- Parcel number: 023023220075
- Zoning description: Residential-Single Family
Construction
Type & style
- Home type: SingleFamily
- Property subtype: Single Family Residence
Materials
- Roof: Age 8 Years or Less
Condition
- New construction: No
- Year built: 1985
Utilities & green energy
- Gas: Natural Gas
- Sewer: City Sewer/Connected
- Water: City Water/Connected
Community & HOA
Community
- Subdivision: Royal Oak Estates Second, Addit
HOA
- Has HOA: No
Location
- Region: Saint Paul
Financial & listing details
- Price per square foot: $182/sqft
- Annual tax amount: $7,758
- Date on market: 11/17/2023
- Cumulative days on market: 30 days
Price history
| Date | Event | Price |
|---|---|---|
| 1/16/2024 | Sold | $675,000-3.6%$182/sqft |
Source:  NorthstarMLS as distributed by MLS GRID #6456496 Report a problem NorthstarMLS as distributed by MLS GRID #6456496 Report a problem | ||
| 12/16/2023 | Pending sale | $700,000$189/sqft |
Source: NorthstarMLS as distributed by MLS GRID #6456496 Report a problem | ||
| 11/25/2023 | Price change | $700,000-6.7%$189/sqft |
Source: NorthstarMLS as distributed by MLS GRID #6456496 Report a problem | ||
| 11/17/2023 | Listed for sale | $750,000+59.6%$203/sqft |
Source: NorthstarMLS as distributed by MLS GRID #6456496 Report a problem | ||
| 4/18/2017 | Sold | $470,000+10.6%$127/sqft |
Source: NorthstarMLS as distributed by MLS GRID #4790966 Report a problem | ||
| 9/10/2008 | Sold | $425,000$115/sqft |
Source:  Lake Superior Area Realtors as distributed by MLS GRID #1534589 Report a problem Lake Superior Area Realtors as distributed by MLS GRID #1534589 Report a problem | ||
Public tax history
Tax history is unavailable.
Neighborhood: 55126
Nearby homes
- $675,0004 bd4 ba3.7k sqft5914 Churchill St N, Shoreview, MN 55126Sold
- $620,2004 bd2 ba2.1k sqft5924 Churchill St N, Shoreview, MN 55126Off Market
- $658,7004 bd2 ba3.3k sqft5900 Churchill St N, Shoreview, MN 55126Off Market
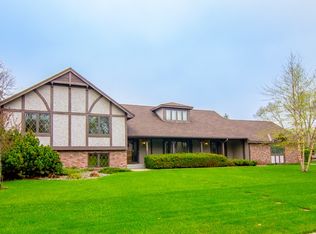
- $675,1004 bd4 ba3.3k sqft5900 Churchill St, Saint Paul, MN 55126Off Market
- $661,7003 bd3 ba2.3k sqft1069 Bucher Ave, Shoreview, MN 55126Off Market
- $650,7004 bd4 ba3.1k sqft1059 Bucher Ave, Shoreview, MN 55126Off Market
- $748,1005 bd4 ba3.5k sqft5921 Oxford St N, Shoreview, MN 55126Off Market
- $---- bd-- ba-- sqft5921 Oxford St N, Saint Paul, MN 55126Off Market
Nearby schools
GreatSchools rating
- 8/10Turtle Lake Elementary SchoolGrades: 1-5Distance: 0.7 mi
- 8/10Chippewa Middle SchoolGrades: 6-8Distance: 2.3 mi
- 10/10Mounds View Senior High SchoolGrades: 9-12Distance: 4.2 mi
Get a cash offer in 3 minutes
Find out how much your home could sell for in as little as 3 minutes with a no-obligation cash offer.
Estimated market value
$724,100
Get a cash offer in 3 minutes
Find out how much your home could sell for in as little as 3 minutes with a no-obligation cash offer.
Estimated market value
$724,100
- Minnesota
- Ramsey County
- Shoreview
- 55126
- 5914 Churchill St
Nearby cities
Nearby zip codes
Other Shoreview Topics
