Skip main navigation
Sold for $370,000
  • $370,000

    5914 Creekside Dr #78, Troy, MI 48085

    3beds
    1,825sqft
    Condominium
    Built in 1993
    -- sqft lot
    $374,400 Zestimate®
    $203/sqft
    $2,668 Estimated rent

    Home value

    $374,400

    $356,000 - $393,000

    $2,668/mo

    Zestimate® history
    Loading
    Loading...

    Owner options

    List your home for rent

    $2,668/mo

    Rent Zestimate®

    Find your next renter with Zillow Rental Manager. Plus, with online applications, you can quickly screen prospective tenants – for free.

    Learn more

    $2,668/mo

    Rent Zestimate®

    Refinance and save

    $2,906/mo

    Est. payment

    Refinancing to a lower rate could help reduce your monthly payments and save thousands over the life of the loan.

    See today's rates

    $2,906/mo

    Est. payment

    Explore your selling options

    Work with a Zillow partner agent

    Leverage their expertise and Zillow's premium Showcase listings to get your home seen by more buyers.

    Get started

    List with your own agent

    Get your home in front of millions of buyers by listing it on Zillow.

    Learn how to do it

    Sell it yourself

    Take full control of how buyers see your home on Zillow by listing For Sale by Owner (FSBO).

    List your home

    What's special

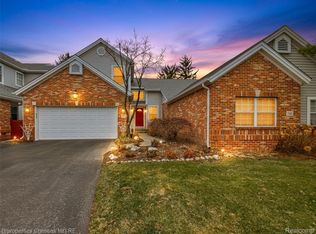
    Welcome to this rare end-unit condo in the highly sought-after Fairways Complex, offering the perfect blend of space, comfort, and convenience. This beautifully designed home features 3 bedrooms, 3 full bathrooms, and a 2-car attached garage, along with a daylight basement provides abundant storage, cedar closet and endless potential for customization to suit your needs Enjoy resort-style living with access to exceptional community amenities, including a clubhouse, built-in pool, tennis courts, and a fitness center. The main floor boasts a spacious primary suite complete with a walk-in closet and a full bath featuring both a tub and separate shower. A sliding door provides direct access to the deck—perfect for relaxing mornings or evening unwinding. The inviting family room, highlighted by a cozy gas fireplace, also opens to the deck, creating a seamless indoor-outdoor flow. A versatile second bedroom on the main level—ideal as a home office—includes its own attached full bathroom. The generously sized dining room offers ample space for hosting gatherings, while the kitchen features an island with seating, perfect for casual meals or morning coffee. A convenient first-floor laundry closet adds to the home's functionality. Upstairs, the loft-style third bedroom serves as a private retreat with its own walk-in closet and full bathroom. Don’t miss this rare opportunity to own a spacious end unit in a desirable community! Please remove shoes or use shoe coverings-carpets were professional cleaned and the unit was freshly painted through-out. Some updates include new roof 2024, New AC 2024, Furnace 2013 maintain and checked professionally yearly.

    Zillow last checked:

    Listing updated:

    Listed by:

    Stefanie M George 248-288-3500,

    KW Metro

    Bought with:

    Sean Kristl, 6501467783

    Brookstone, Realtors LLC

    Source: Realcomp II,MLS#: 20261017301MLS Logo

    Facts & features

    Interior

    Bedrooms & bathrooms
    • Bedrooms: 3
    • Bathrooms: 3
    • Full bathrooms: 3
    Primary bedroom
    • Level: Entry
    • Area: 312
    • Dimensions: 12 X 26
    Bedroom
    • Level: Entry
    • Area: 195
    • Dimensions: 15 X 13
    Bedroom
    • Level: Second
    • Area: 234
    • Dimensions: 18 X 13
    Other
    • Level: Entry
    • Area: 63
    • Dimensions: 7 X 9
    Other
    • Level: Entry
    • Area: 48
    • Dimensions: 6 X 8
    Other
    • Level: Second
    • Area: 54
    • Dimensions: 6 X 9
    Other
    • Level: Entry
    • Area: 70
    • Dimensions: 10 X 7
    Dining room
    • Level: Entry
    • Area: 143
    • Dimensions: 13 X 11
    Kitchen
    • Level: Entry
    • Area: 117
    • Dimensions: 13 X 9
    Living room
    • Level: Entry
    • Area: 252
    • Dimensions: 14 X 18
    Heating
    • Forced Air, Natural Gas
    Cooling
    • Central Air
    Appliances
    • Included: Dishwasher, Disposal, Dryer, Electric Cooktop, Free Standing Refrigerator, Humidifier, Microwave, Washer
    Features
    • Basement: Daylight,Unfinished
    • Has fireplace: Yes
    • Fireplace features: Family Room, Gas
    Interior area
    • Total interior livable area: 1,825 sqft
    • Finished area above ground: 1,825

    Property

    Parking
    • Total spaces: 2
    • Parking features: Two Car Garage, Attached, Driveway, Garage Faces Front, Garage Door Opener
    • Attached garage spaces: 2
    Features
    • Levels: One Story Up
    • Stories: 1
    • Entry location: GroundLevelwSteps
    • Patio & porch: Deck, Porch
    • Exterior features: Grounds Maintenance, Tennis Courts
    • Pool features: Outdoor Pool
    Details
    • Parcel number: 2011102080
    • Special conditions: Short Sale No,Standard

    Construction

    Type & style
    • Home type: Condo
    • Architectural style: Ranch
    • Property subtype: Condominium
    Materials
    • Brick, Wood Siding
    • Foundation: Basement, Block, Sump Pump
    Condition
    • New construction: No
    • Year built: 1993

    Utilities & green energy

    • Sewer: Public Sewer
    • Water: Public

    Community & HOA

    Community
    • Features: Clubhouse, Fitness Center, Tennis Courts
    • Subdivision: THE FAIRWAYS CONDO OCCPN 576
    HOA
    • Has HOA: Yes
    • Services included: Maintenance Grounds, Sewer, Snow Removal, Trash, Water
    • HOA fee: $460 monthly
    • HOA phone: 248-720-2432
    Location
    • Region: Troy

    Financial & listing details

    • Price per square foot: $203/sqft
    • Tax assessed value: $102,540
    • Annual tax amount: $3,651
    • Date on market: 3/21/2026
    • Cumulative days on market: 12 days
    • Listing agreement: Exclusive Right To Sell
    • Listing terms: Cash,Conventional
    • Exclusions: Exclusion(s) Exist

    Price history

    DateEventPrice
    4/24/2026Sold$370,000-2.6%$203/sqft
    Source: Realcomp II #20261017301 Report a problem
    3/31/2026Pending sale$380,000$208/sqft
    Source: Realcomp II #20261017301 Report a problem
    3/29/2026Price change$380,000-5%$208/sqft
    Source: Realcomp II #20261017301 Report a problem
    3/21/2026Listed for sale$400,000$219/sqft
    Source: Realcomp II #20261017301 Report a problem

    Public tax history

    Tax history is unavailable.

    Neighborhood: 48085

    Nearby schools

    GreatSchools rating
    Get a cash offer in 3 minutes
    Find out how much your home could sell for in as little as 3 minutes with a no-obligation cash offer.
    Estimated market value
    $374,400
    Get a cash offer in 3 minutes
    Find out how much your home could sell for in as little as 3 minutes with a no-obligation cash offer.
    Estimated market value
    $374,400