Skip main navigation
Off market
  • $727,800

    5914 Fishhawk Crossing Blvd, Lithia, FL 33547

    4beds
    2,846sqft
    SingleFamily
    Built in 2012
    0.3 Acres Lot
    $727,800 Zestimate®
    $256/sqft
    $4,028 Estimated rent

    Home value

    $727,800

    $691,000 - $764,000

    $4,028/mo

    Zestimate® history
    Loading
    Loading...

    Owner options

    List your home for rent

    $4,028/mo

    Rent Zestimate®

    Find your next renter with Zillow Rental Manager. Plus, with online applications, you can quickly screen prospective tenants – for free.

    Learn more

    $4,028/mo

    Rent Zestimate®

    Refinance and save

    $4,957/mo

    Est. payment

    Refinancing to a lower rate could help reduce your monthly payments and save thousands over the life of the loan.

    See today's rates

    $4,957/mo

    Est. payment

    Explore your selling options

    Work with a Zillow partner agent

    Leverage their expertise and Zillow's premium Showcase listings to get your home seen by more buyers.

    Get started

    List with your own agent

    Get your home in front of millions of buyers by listing it on Zillow.

    Learn how to do it

    Sell it yourself

    Take full control of how buyers see your home on Zillow by listing For Sale by Owner (FSBO).

    List your home

    What's special

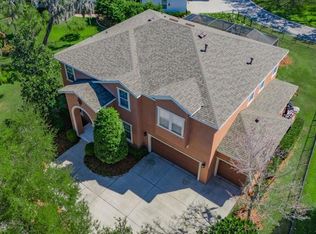

    Wow! Check out this one of a kind, Caladesi plan. Another wonderful design from Homes by West Bay. Located in the heart of FishHawk Ranch's Garden District. You will Fall in Love with this Craftsman designed home featuring an awesome wraparound front porch, 4 bedrooms 2.5 baths, formal dining room, grand room, study with wood floors and double french doors, gourmet kitchen with 42" wood cabinets, granite counters, stainless appliances and center island. You will appreciate the quality finishes throughout this home like 5 1/4" baseboards, beautiful crown molding, French doors rather than sliders, tray ceilings, 8 ft. doors and 12 ft. ceilings. This home is situated on a great , Fully Fenced lot with a grand old oak tree and plenty of room for a pool. The grand room and breakfast room overlook a large covered lanai with private views. The three car garage is detached with a covered walk over the brick paver patio into the main home. A Lovely Oversized Yard is a unique setting with endless landscaping possibilities. What a great place to call home... Wait until you see all the first class amenities that this community has to offer! Enjoy Resort Style Living at Fishhawk Ranch. Top Rated Schools, Spectacular Pool and Fitness Amenities, Sports Complex, Community Parks & Events. Just a short drive to Tampa, MacDill AFB, Orlando Attractions, Golf Courses and World Class Beaches!*Click on the HD Virtual Tour to see Additional Photos!

    This property is off market, which means it's not currently listed for sale or rent on Zillow. This may be different from what's available on other websites or public sources.

    Facts & features

    Interior

    Bedrooms & bathrooms
    • Bedrooms: 4
    • Bathrooms: 3
    • Full bathrooms: 2
    • 1/2 bathrooms: 1
    Heating
    • Other, Gas
    Cooling
    • Central
    Appliances
    • Included: Dishwasher, Microwave, Range / Oven, Refrigerator
    Features
    • Inside Utility, Smoke Alarm(S), Solid Surface Counters, Solid Wood Cabinets, Solid Stone Counters, Washer/Dryer Hookup, Tray Ceiling, Crown Molding
    • Flooring: Tile, Carpet, Hardwood
    Interior area
    • Total interior livable area: 2,846 sqft

    Property

    Parking
    • Parking features: Garage - Detached
    Features
    • Exterior features: Stucco, Wood
    • Has spa: Yes
    Lot
    • Size: 0.30 Acres
    Details
    • Parcel number: 213028770EE0004000060U

    Construction

    Type & style
    • Home type: SingleFamily
    • Architectural style: Contemporary
    Materials
    • masonry
    • Roof: Composition
    Condition
    • Year built: 2012

    Utilities & green energy

    • Utilities for property: County Water, Electric, Street Lights, Public Utilities, Public Sewer, BB/HS Internet Avail

    Community & neighborhood

    Community
    • Community features: Fitness Center
    Location
    • Region: Lithia

    HOA & financial

    HOA
    • Has HOA: Yes
    • HOA fee: $7 monthly

    Other

    Other facts
    • Appliances Included: Disposal, Gas Appliances, Hot Water Gas
    • Community Features: Park, Playground, Fees Required, Security, Recreation Building
    • Exterior Construction: Block
    • Exterior Features: Irrigation System, Trees/Landscaped, Fenced, Outdoor Lights, Oak Trees
    • Financing Available: Cash, Conventional, FHA, VA
    • Foundation: Slab
    • Heatingand Fuel: Central
    • HOA Common Assn: Required
    • Interior Features: Inside Utility, Smoke Alarm(S), Solid Surface Counters, Solid Wood Cabinets, Solid Stone Counters, Washer/Dryer Hookup, Tray Ceiling, Crown Molding
    • Kitchen Features: Closet Pantry, Island, Breakfast Bar
    • Listing Type: Exclusive Right to Sell
    • Location: Street Paved, Sidewalk, In County, Lot - Oversized
    • Master Bath Features: Dual Sinks, Tub with Separate Shower Stall
    • Ownership: Fee Simple
    • Pool: Community
    • Property Type: Residential
    • Roof: Shingle
    • Square Foot Source: Builder
    • Status: Active
    • Utilities: County Water, Electric, Street Lights, Public Utilities, Public Sewer, BB/HS Internet Avail
    • Special Listing Type: Not Applicable
    • Property Description: Two Story
    • Property Style: Single Family Home
    • Architectural Style: Traditional
    • Garage Carport: 3 Car Garage
    • Last Change Type: New Listing
    • HOA Payment Schedule: Annual
    • Last Status: Incomplete
    • Garage Features: Side Rear Entry
    • Office Primary Board ID: Tampa
    • Minimum Lease: 7 Months
    • Ownership: Fee Simple

    Price history

    DateEventPrice
    8/28/2017Sold$385,000-1.3%$135/sqft
    Source: Public Record Report a problem
    6/16/2017Listed for sale$389,900+20%$137/sqft
    Source: SIGNATURE REALTY ASSOCIATES #T2888053 Report a problem
    10/2/2012Sold$324,800-13.4%$114/sqft
    Source: Public Record Report a problem
    4/6/2012Price change$375,257+2%$132/sqft
    Source: COLDWELL BANKER RESIDENTIAL REAL ESTATE LLC #T2507769 Report a problem
    2/27/2012Listed for sale$367,807+114.6%$129/sqft
    Source: COLDWELL BANKER RESIDENTIAL REAL ESTATE LLC #T2507769 Report a problem
    1/13/2012Sold$171,400$60/sqft
    Source: Public Record Report a problem

    Public tax history

    YearProperty taxesTax assessment
    2025$10,743 +8.8%$486,857 +2.9%
    2024$9,877 +2.6%$473,136 +3%
    2023$9,628 +3%$459,355 +3%
    2022$9,344 +15.3%$445,976 +17.3%
    2021$8,102 +1.4%$380,249 +1.4%
    2020$7,992 +1.9%$374,999 +2.3%
    2019$7,846 $366,568 +1.9%
    2018$7,846 +0.8%$359,733 +12.4%
    2017$7,785 +12.4%$319,915 +5.2%
    2016$6,928 +0.8%$304,118 +0.7%
    2015$6,871 +1%$302,004 +0.8%
    2014$6,802 $299,607 +1.5%
    2013$6,802 +154.8%$295,179 +460.6%
    2012$2,669 +4.5%$52,652 +10%
    2011$2,554 -16.7%$47,865 -35%
    2010$3,065 -19.7%$73,638 -33.3%
    2009$3,818 -12.8%$110,457 -21.1%
    2008$4,376 -16.3%$139,912 -24%
    2007$5,226 +60.8%$184,095 +125%
    2006$3,250 +149.7%$81,820 +488.3%
    2005$1,302 $13,909 -78.8%
    2004-- $65,456

    Find assessor info on the county website

    Neighborhood: 33547

    Nearby schools

    GreatSchools rating
    Schools provided by the listing agent
    • Elementary: Fishhawk Creek-HB
    • Middle: Randall-HB
    • High: Newsome-HB
    • District: HILLSBOROUGH

    Source: The MLS. This data may not be complete. We recommend contacting the local school district to confirm school assignments for this home.

    Get a cash offer in 3 minutes
    Find out how much your home could sell for in as little as 3 minutes with a no-obligation cash offer.
    Estimated market value
    $727,800
    Get a cash offer in 3 minutes
    Find out how much your home could sell for in as little as 3 minutes with a no-obligation cash offer.
    Estimated market value
    $727,800