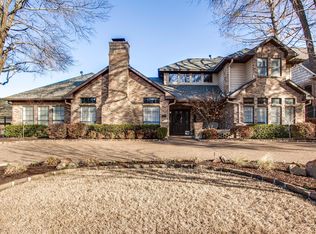
Stunning-Luxury-Gorgeous Updated Custom in Briar Ridge Estates with Pool-Spa & 3 Car Garage. Pristine home on quiet Cul-De-Sac in Plano ISD with Volunteer HOA- Pool, tennis courts, playgrounds, parks, trails and ponds! Designer touches, Custom lighting, neutral paints & other enhanced amenities go beyond the exceptional decor! Tray, Vaulted and Tall ceilings! Open Plan, Spacious rooms all with en-suite full baths, 2020 White Oak Solid hardwoods in all living areas and 2020 plush bedroom carpets! Vaulted Study tucked behind sliding barn doors with Restoration Hardware type shelving and storage closets. Generous Sized Primary Bedroom Suite on lower floor featuring gorgeous views of the pool; Marble Bath counters, Dual sinks, Garden tub, Separate Glass Enclosed Shower and Walk-in Closets. Living Rooms with fireplaces, Large Kitchen, Breakfast & Bar area w sink & Icemaker! Numerous Built-ins, Kitchen island, Quartz counters, backsplash, Stainless appliances, dual oven & lighting. Three Upper Bedrooms Updated with Ensuite Baths & Loft play area! Recent interior and exteriors paints, hardwoods, Specialty and can lighting throughout the home, 3 HVAC systems, Air Ducts, Insulation, HWH's, pool equipment, Cedar Arbor built-in Grill area & So Much More! Exceptional ISD & Private Schools:Trinity Christian, Shelton, Prestonwood Christian and John Paul HS!
Sold
Price Unknown
5914 Flintshire Ln, Dallas, TX 75252
4beds
4,016sqft
Single Family Residence
Built in 1986
10,454 Square Feet Lot
$1,216,100 Zestimate®
$--/sqft
$6,011 Estimated rent
Home value
$1,216,100
$1.13M - $1.30M
$6,011/mo
Zestimate® history
Owner options
List your home for rent
$6,011/mo
Rent Zestimate®
Find your next renter with Zillow Rental Manager. Plus, with online applications, you can quickly screen prospective tenants – for free.
$6,011/mo
Rent Zestimate®
Refinance and save
$150/mo
Est. payment
Refinancing to a lower rate could help reduce your monthly payments and save thousands over the life of the loan.
$150/mo
Est. payment
Explore your selling options
Work with a Zillow partner agent
Leverage their expertise and Zillow's premium Showcase listings to get your home seen by more buyers.
Get startedList with your own agent
Get your home in front of millions of buyers by listing it on Zillow.
Learn how to do itSell it yourself
Take full control of how buyers see your home on Zillow by listing For Sale by Owner (FSBO).
List your homeWhat's special
Loft play areaDesigner touchesNeutral paintsStainless appliancesNumerous built-insQuartz countersQuiet cul-de-sac
Zillow last checked:
Listing updated:
Listed by:
Darlene Harrison 0483111 214-453-1850,
Coldwell Banker Realty 214-453-1850
Bought with:
Shannon Beitchman
Compass RE Texas, LLC
Source: NTREIS,MLS#: 20737156
Facts & features
Interior
Bedrooms & bathrooms
- Bedrooms: 4
- Bathrooms: 5
- Full bathrooms: 4
- 1/2 bathrooms: 1
Primary bedroom
- Features: En Suite Bathroom, Walk-In Closet(s)
- Level: First
- Dimensions: 20 x 17
Bedroom
- Features: Built-in Features, En Suite Bathroom, Walk-In Closet(s)
- Level: Second
- Dimensions: 15 x 12
Bedroom
- Features: En Suite Bathroom, Walk-In Closet(s)
- Level: Second
- Dimensions: 14 x 13
Bedroom
- Features: En Suite Bathroom, Walk-In Closet(s)
- Level: Second
- Dimensions: 13 x 12
Primary bathroom
- Features: Built-in Features, Dual Sinks, Double Vanity, En Suite Bathroom, Garden Tub/Roman Tub, Stone Counters, Sitting Area in Primary, Separate Shower, Walk-In Closet(s)
- Level: First
- Dimensions: 16 x 14
Bonus room
- Features: Breakfast Bar, Built-in Features, Stone Counters
- Level: First
- Dimensions: 7 x 4
Breakfast room nook
- Features: Built-in Features, Butler's Pantry
- Level: First
- Dimensions: 15 x 8
Dining room
- Level: First
- Dimensions: 15 x 11
Other
- Features: Built-in Features, En Suite Bathroom, Stone Counters
- Level: Second
- Dimensions: 8 x 5
Other
- Features: Built-in Features, En Suite Bathroom, Stone Counters
- Level: Second
- Dimensions: 8 x 5
Other
- Features: En Suite Bathroom, Solid Surface Counters, Separate Shower
- Level: Second
- Dimensions: 9 x 7
Half bath
- Features: Granite Counters
- Level: First
- Dimensions: 4 x 5
Kitchen
- Features: Breakfast Bar, Built-in Features, Kitchen Island, Pantry, Stone Counters
- Level: First
- Dimensions: 15 x 13
Laundry
- Features: Built-in Features, Utility Sink
- Level: First
- Dimensions: 7 x 9
Living room
- Features: Built-in Features, Ceiling Fan(s), Fireplace
- Level: First
- Dimensions: 21 x 19
Living room
- Features: Built-in Features, Fireplace
- Level: First
- Dimensions: 20 x 18
Living room
- Features: Built-in Features
- Level: First
- Dimensions: 13 x 10
Loft
- Level: Second
- Dimensions: 11 x 6
Heating
- Central, ENERGY STAR Qualified Equipment, Gas, Zoned
Cooling
- Central Air, Ceiling Fan(s), Electric, ENERGY STAR Qualified Equipment, Zoned
Appliances
- Included: Convection Oven, Double Oven, Dishwasher, Electric Cooktop, Electric Oven, Disposal, Gas Water Heater, Ice Maker, Microwave, Wine Cooler
- Laundry: Electric Dryer Hookup, Laundry in Utility Room
Features
- Wet Bar, Built-in Features, Central Vacuum, Decorative/Designer Lighting Fixtures, Granite Counters, High Speed Internet, Kitchen Island, Loft, Open Floorplan, Pantry, Vaulted Ceiling(s), Walk-In Closet(s), Wired for Sound
- Flooring: Carpet, Ceramic Tile, Hardwood
- Windows: Plantation Shutters, Window Coverings
- Has basement: No
- Number of fireplaces: 2
- Fireplace features: Decorative, Gas, Gas Log, Gas Starter
Interior area
- Total interior livable area: 4,016 sqft
Property
Parking
- Total spaces: 3
- Parking features: Alley Access, Driveway, Garage, Garage Door Opener, Other, Oversized, Garage Faces Rear, Storage
- Attached garage spaces: 3
- Has uncovered spaces: Yes
Features
- Levels: Two
- Stories: 2
- Patio & porch: Covered
- Exterior features: Built-in Barbecue, Barbecue, Lighting, Outdoor Grill, Rain Gutters
- Pool features: Gunite, Heated, In Ground, Outdoor Pool, Pool, Pool Sweep, Pool/Spa Combo, Water Feature, Community
- Fencing: Wood
Lot
- Size: 10,454 Square Feet
- Dimensions: 82 x 125
- Features: Interior Lot, Landscaped, Subdivision, Sprinkler System, Few Trees
Details
- Parcel number: R062500901501
Construction
Type & style
- Home type: SingleFamily
- Architectural style: Traditional,Detached
- Property subtype: Single Family Residence
Materials
- Brick
- Foundation: Slab
- Roof: Composition
Condition
- Year built: 1986
Utilities & green energy
- Sewer: Public Sewer
- Water: Public
- Utilities for property: Natural Gas Available, Sewer Available, Water Available
Green energy
- Energy efficient items: Appliances, HVAC, Insulation, Lighting, Thermostat, Water Heater
- Water conservation: Low-Flow Fixtures
Community & HOA
Community
- Features: Playground, Pool
- Security: Prewired, Security System, Smoke Detector(s)
- Subdivision: Briar Ridge Estates
HOA
- Has HOA: Yes
- Services included: Association Management
- HOA fee: $150 annually
- HOA name: Bent Trail Briar Ridge Moss Creek
Location
- Region: Dallas
Financial & listing details
- Tax assessed value: $965,344
- Annual tax amount: $18,169
- Date on market: 9/27/2024
- Cumulative days on market: 85 days
- Listing terms: Cash,Conventional
- Exclusions: Washer, Dryer, Refrig in kitchen & laundry room, TV's, Children's curtains, ATT TV boxes. Wooden Wine rack on bar area wall. Outside large umbrella.
Price history
| Date | Event | Price |
|---|---|---|
| 12/20/2024 | Sold | -- |
Source: NTREIS #20737156 Report a problem | ||
| 12/4/2024 | Contingent | $1,285,000$320/sqft |
Source: NTREIS #20737156 Report a problem | ||
| 9/27/2024 | Listed for sale | $1,285,000+71.6%$320/sqft |
Source: NTREIS #20737156 Report a problem | ||
| 8/24/2019 | Listing removed | $749,000$187/sqft |
Source: Ebby Halliday Realtors #14094988 Report a problem | ||
| 7/24/2019 | Pending sale | $749,000$187/sqft |
Source: Ebby Halliday, REALTORS #14094988 Report a problem | ||
| 6/7/2019 | Listed for sale | $749,000+15.2%$187/sqft |
Source: Ebby Halliday, REALTORS #14094988 Report a problem | ||
| 8/31/2016 | Listing removed | $650,000$162/sqft |
Source: Ebby Halliday Realtors #13360722 Report a problem | ||
| 8/1/2016 | Pending sale | $650,000$162/sqft |
Source: Ebby Halliday Realtors #13360722 Report a problem | ||
| 6/14/2016 | Price change | $650,000-7.1%$162/sqft |
Source: Ebby Halliday Realtors #13360722 Report a problem | ||
| 5/24/2016 | Price change | $699,999-6.7%$174/sqft |
Source: Ebby Halliday Realtors #13360722 Report a problem | ||
| 4/16/2016 | Listed for sale | $750,000$187/sqft |
Source: Ebby Halliday Realtors #13334261 Report a problem | ||
Public tax history
| Year | Property taxes | Tax assessment |
|---|---|---|
| 2026 | -- | $965,344 -13.5% |
| 2025 | $14,182 +22.4% | $1,116,584 +22.6% |
| 2024 | $11,591 -0.3% | $910,532 +2.4% |
| 2023 | $11,630 -2.6% | $888,855 +11.2% |
| 2022 | $11,936 -1% | $799,226 +4.1% |
| 2021 | $12,052 +4% | $767,592 +4.5% |
| 2020 | $11,584 +13.7% | $734,308 +10.6% |
| 2019 | $10,185 -1.2% | $664,135 +5.3% |
| 2018 | $10,306 +18% | $630,675 -1.5% |
| 2017 | $8,736 | $640,000 +25.2% |
| 2016 | $8,736 +41.3% | $511,075 +3.3% |
| 2015 | $6,182 | $494,838 +5.9% |
| 2014 | $6,182 | $467,439 +5.4% |
| 2013 | -- | $443,477 +8.6% |
| 2012 | -- | $408,545 -4.2% |
| 2011 | -- | $426,442 -2.8% |
| 2010 | -- | $438,702 -1.2% |
| 2009 | -- | $443,949 +2% |
| 2008 | -- | $435,289 +5.6% |
| 2007 | -- | $412,288 +6.6% |
| 2006 | -- | $386,855 +4.1% |
| 2005 | -- | $371,459 -0.9% |
| 2003 | -- | $374,856 -1.1% |
| 2002 | -- | $379,043 +3.2% |
| 2001 | -- | $367,380 +4.1% |
| 2000 | -- | $352,978 |
Find assessor info on the county website
Neighborhood: 75252
Nearby homes
- $1,011,5004 bd5 ba4.1k sqft5910 Flintshire Ln, Dallas, TX 75252Off Market

- $1,060,6006 bd5 ba4.4k sqft5918 Flintshire Ln, Dallas, TX 75252Off Market
- $1,113,7004 bd5 ba4.2k sqft5915 Stoneshire Ct, Dallas, TX 75252Off Market
- $913,0004 bd5 ba4.2k sqft5919 Stoneshire Ct, Dallas, TX 75252Off Market
- $767,1004 bd3 ba3.2k sqft5909 Stoneshire Ct, Dallas, TX 75252Off Market
- $983,3005 bd5 ba3.7k sqft5906 Flintshire Ln, Dallas, TX 75252Off Market
- $1,123,3005 bd6 ba4.9k sqft5915 Flintshire Ln, Dallas, TX 75252Off Market
- $920,4004 bd4 ba3.8k sqft5919 Flintshire Ln, Dallas, TX 75252Off Market
Nearby schools
GreatSchools rating
- 7/10Rose Haggar Elementary SchoolGrades: PK-5Distance: 0.5 mi
- 5/10Frankford Middle SchoolGrades: 6-8Distance: 2 mi
- 5/10Shepton High SchoolGrades: 9-10Distance: 1.1 mi
Schools provided by the listing agent
- Elementary: Haggar
- Middle: Frankford
- High: Shepton
- District: Plano ISD
Source: NTREIS. This data may not be complete. We recommend contacting the local school district to confirm school assignments for this home.
Get a cash offer in 3 minutes
Find out how much your home could sell for in as little as 3 minutes with a no-obligation cash offer.
Estimated market value
$1,216,100
Get a cash offer in 3 minutes
Find out how much your home could sell for in as little as 3 minutes with a no-obligation cash offer.
Estimated market value
$1,216,100
- Texas
- Collin County
- Dallas
- 75252
- 5914 Flintshire Ln
