Welcome to 5914 Green Ash Ct in Braselton! Tucked away on a quiet cul-de-sac in a sought-after community, this beautifully maintained home offers the perfect blend of warmth, comfort, and everyday elegance. From the charming front porch to the light-filled interior, every space is designed to feel inviting and effortlessly livable. Step inside to discover an open-concept layout filled with natural light from the many windows throughout the home, creating a bright and airy atmosphere that instantly feels like home. The spacious living area flows seamlessly into the dining space and kitchen, making it ideal for gathering with family, hosting guests, or simply enjoying everyday moments in comfort and style. The thoughtfully designed floor plan offers generously sized bedrooms, comfortable living spaces, and beautiful details throughout that make the home feel both functional and welcoming. Outside, the private backyard provides the perfect place to relax, entertain, or enjoy peaceful evenings in your own outdoor retreat. Located in a desirable neighborhood with wonderful community amenities, this home also offers convenient access to shopping, dining, schools, parks, and major highways, combining peaceful neighborhood living with everyday convenience. With its inviting curb appeal, bright open layout, and prime Braselton location, this is the kind of home buyers won't want to miss.
Closed
$445,000
5914 Green Ash Ct, Braselton, GA 30517
4beds
2,044sqft
Single Family Residence
Built in 2022
0.37 Acres Lot
$445,100 Zestimate®
$218/sqft
$2,304 Estimated rent
Home value
$445,100
$423,000 - $467,000
$2,304/mo
Zestimate® history
Owner options
List your home for rent
$2,304/mo
Rent Zestimate®
Find your next renter with Zillow Rental Manager. Plus, with online applications, you can quickly screen prospective tenants – for free.
$2,304/mo
Rent Zestimate®
Refinance and save
$3,425/mo
Est. payment
Refinancing to a lower rate could help reduce your monthly payments and save thousands over the life of the loan.
$3,425/mo
Est. payment
Explore your selling options
Work with a Zillow partner agent
Leverage their expertise and Zillow's premium Showcase listings to get your home seen by more buyers.
Get startedList with your own agent
Get your home in front of millions of buyers by listing it on Zillow.
Learn how to do itSell it yourself
Take full control of how buyers see your home on Zillow by listing For Sale by Owner (FSBO).
List your homeWhat's special
Light-filled interiorPrivate backyardBright open layoutOpen-concept layoutCharming front porchBeautiful details throughoutBright and airy atmosphere
Zillow last checked:
Listing updated:
Listed by:
Stacy Nam 404-451-9082,
Keller Williams Realty Atl. Partners
Bought with:
Non Mls Salesperson
Non-Mls Company
Source: GAMLS,MLS#: 10770080
Facts & features
Interior
Bedrooms & bathrooms
- Bedrooms: 4
- Bathrooms: 3
- Full bathrooms: 3
- Main level bathrooms: 3
- Main level bedrooms: 4
Rooms
- Room types: Foyer, Laundry
Kitchen
- Features: Breakfast Area, Breakfast Bar, Kitchen Island, Solid Surface Counters, Walk-in Pantry
Heating
- Central
Cooling
- Ceiling Fan(s), Central Air
Appliances
- Included: Dishwasher, Disposal, Gas Water Heater, Microwave
- Laundry: Other
Features
- Double Vanity, High Ceilings, Master On Main Level, Split Bedroom Plan, Walk-In Closet(s)
- Flooring: Carpet, Tile
- Basement: None
- Attic: Pull Down Stairs
- Number of fireplaces: 1
- Fireplace features: Family Room
- Common walls with other units/homes: No Common Walls
Interior area
- Total structure area: 2,044
- Total interior livable area: 2,044 sqft
- Finished area above ground: 2,044
- Finished area below ground: 0
Property
Parking
- Total spaces: 2
- Parking features: Garage, Garage Door Opener, Kitchen Level
- Has garage: Yes
Features
- Levels: One
- Stories: 1
- Patio & porch: Patio
- Exterior features: Other
- Body of water: None
Lot
- Size: 0.37 Acres
- Features: Cul-De-Sac, Level
Details
- Parcel number: 15039 000718
Construction
Type & style
- Home type: SingleFamily
- Architectural style: Ranch
- Property subtype: Single Family Residence
Materials
- Concrete, Stone
- Foundation: Slab
- Roof: Composition
Condition
- Resale
- New construction: No
- Year built: 2022
Utilities & green energy
- Sewer: Public Sewer
- Water: Public
- Utilities for property: Cable Available, Electricity Available, Natural Gas Available, Phone Available, Sewer Available, Underground Utilities, Water Available
Green energy
- Energy efficient items: Appliances, Insulation, Thermostat, Water Heater
Community & HOA
Community
- Features: Playground, Pool, Sidewalks
- Security: Carbon Monoxide Detector(s), Smoke Detector(s)
- Subdivision: Union Grove Sub Ph II
HOA
- Has HOA: Yes
- Services included: Maintenance Structure, Maintenance Grounds
- HOA fee: $650 annually
Location
- Region: Braselton
Financial & listing details
- Price per square foot: $218/sqft
- Tax assessed value: $415,800
- Annual tax amount: $4,088
- Date on market: 5/22/2026
- Cumulative days on market: 12 days
- Listing agreement: Exclusive Right To Sell
- Listing terms: Cash,FHA,Other,VA Loan
- Electric utility on property: Yes
Price history
| Date | Event | Price |
|---|---|---|
| 7/17/2026 | Sold | $445,000+0%$218/sqft |
Source:  GAMLS #10770080 Report a problem GAMLS #10770080 Report a problem | ||
| 6/11/2026 | Pending sale | $444,900$218/sqft |
Source:  FMLS GA #7771291 Report a problem FMLS GA #7771291 Report a problem | ||
| 5/22/2026 | Listed for sale | $444,900$218/sqft |
Source: FMLS GA #7771291 Report a problem | ||
| 5/1/2026 | Listing removed | $444,900$218/sqft |
Source: FMLS GA #7712330 Report a problem | ||
| 4/3/2026 | Price change | $444,900-2.2%$218/sqft |
Source: FMLS GA #7712330 Report a problem | ||
| 2/23/2026 | Price change | $455,000-3.2%$223/sqft |
Source: FMLS GA #7712330 Report a problem | ||
| 1/31/2026 | Listed for sale | $470,000$230/sqft |
Source: FMLS GA #7712330 Report a problem | ||
| 10/25/2024 | Listing removed | $470,000$230/sqft |
Source: FMLS GA #7434072 Report a problem | ||
| 8/10/2024 | Listed for sale | $470,000+5.7%$230/sqft |
Source: FMLS GA #7434072 Report a problem | ||
| 11/28/2022 | Sold | $444,480-6.3%$217/sqft |
Source: Public Record Report a problem | ||
| 6/1/2022 | Pending sale | $474,480$232/sqft |
Source: GAMLS #10048695 Report a problem | ||
| 5/17/2022 | Listed for sale | $474,480$232/sqft |
Source:  Meritage Homes Report a problem Meritage Homes Report a problem | ||
Public tax history
| Year | Property taxes | Tax assessment |
|---|---|---|
| 2025 | $4,013 -0.4% | $166,320 -0.4% |
| 2024 | $4,028 -4.1% | $166,920 -1% |
| 2023 | $4,198 | $168,680 |
Find assessor info on the county website
Neighborhood: 30517
Nearby homes
- $448,6005 bd3 ba2.6k sqft5910 Green Ash Ct, Braselton, GA 30517Off Market
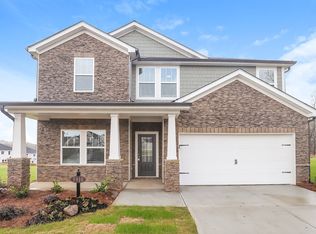
- $445,4004 bd3 ba2.4k sqft5922 Green Ash Ct, Braselton, GA 30517Off Market

- $415,7003 bd2 ba2.4k sqft5862 Union Grove Dr, Braselton, GA 30517Off Market
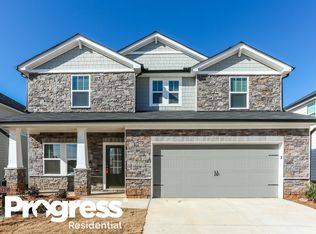
- $439,3004 bd3 ba2.6k sqft5858 Union Grove Dr, Braselton, GA 30517Off Market

- $438,6005 bd3 ba2.6k sqft5854 Union Grove Dr, Braselton, GA 30517Off Market
- $1-- bd-- ba-- sqft5903 Green Ash Ct, Braselton, GA 30517Off Market
- $470,3005 bd3 ba3.1k sqft6046 Hickory Creek Ct, Braselton, GA 30517Off Market
- $2,6005 bd3 ba2.9k sqft6003 Hickory Creek Ct, Braselton, GA 30517For Rent
Nearby schools
GreatSchools rating
- 6/10Chestnut Mountain Elementary SchoolGrades: PK-5Distance: 2.5 mi
- 8/10Cherokee Bluff MiddleGrades: 6-8Distance: 2.4 mi
- 8/10Cherokee Bluff High SchoolGrades: 9-12Distance: 2.9 mi
Schools provided by the listing agent
- Elementary: Chestnut Mountain
- Middle: Cherokee Bluff
- High: Cherokee Bluff
Source: GAMLS. This data may not be complete. We recommend contacting the local school district to confirm school assignments for this home.
Get a cash offer in 3 minutes
Find out how much your home could sell for in as little as 3 minutes with a no-obligation cash offer.
Estimated market value
$445,100
Get a cash offer in 3 minutes
Find out how much your home could sell for in as little as 3 minutes with a no-obligation cash offer.
Estimated market value
$445,100
- Georgia
- Hall County
- Braselton
- 30517
- 5914 Green Ash Ct
Nearby cities
Nearby zip codes
Other Braselton Topics
