Skip main navigation
Off market
  • $1,953,900

    5914 Grove Ave, Richmond, VA 23226

    5beds
    4,038sqft
    Detached
    Built in 1930
    0.34 Acres Lot
    $1,953,900 Zestimate®
    $484/sqft
    $5,169 Estimated rent

    Home value

    $1,953,900

    $1.70M - $2.25M

    $5,169/mo

    Zestimate® history
    Loading
    Loading...

    Owner options

    List your home for rent

    $5,169/mo

    Rent Zestimate®

    Find your next renter with Zillow Rental Manager. Plus, with online applications, you can quickly screen prospective tenants – for free.

    Learn more

    $5,169/mo

    Rent Zestimate®

    Refinance and save

    $12,257/mo

    Est. payment

    Refinancing to a lower rate could help reduce your monthly payments and save thousands over the life of the loan.

    See today's rates

    $12,257/mo

    Est. payment

    Explore your selling options

    Work with a Zillow partner agent

    Leverage their expertise and Zillow's premium Showcase listings to get your home seen by more buyers.

    Get started

    List with your own agent

    Get your home in front of millions of buyers by listing it on Zillow.

    Learn how to do it

    Sell it yourself

    Take full control of how buyers see your home on Zillow by listing For Sale by Owner (FSBO).

    List your home

    What's special

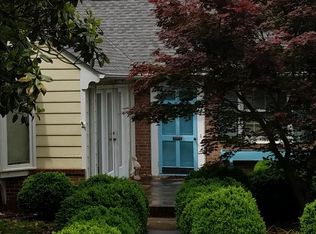
    Location, location, location! And no more carpools to drive!! First offering since 1957! And a house with a unique history- started out as a Sears kit house (has original hardwood floors etc), then moved to its current location, then enhanced with multiple additions to accommodate a growing family. First floor has spacious Foyer, double Living Room with fireplace, Family Room, Sun Room, formal Dining Room, eat-in Kitchen, Powder Room and enclosed Porch opening to large back deck, slate patio and heated Gunite pool. Second floor has large private Master Suite with walk-in closet and attached bath, second bedroom with walk-in closet and attached bath, three additional bathrooms and hall bath. Lower level has walk-out Rec Room, Utility/storage Room. and Carport. High ceilings, large windows, garden designed by Charles Gillette, walk-up attic. Private fenced yard with back driveway-perfect for boat storage. This house is waiting for a family to update it. House sold As Is- no known defects.

    This property is off market, which means it's not currently listed for sale or rent on Zillow. This may be different from what's available on other websites or public sources.

    Facts & features

    Interior

    Bedrooms & bathrooms
    • Bedrooms: 5
    • Bathrooms: 5
    • Full bathrooms: 3
    • 1/2 bathrooms: 2
    Heating
    • Other, Electric, Gas
    Cooling
    • Central
    Appliances
    • Included: Dishwasher
    Features
    • Flooring: Tile, Hardwood
    • Basement: Finished
    • Attic: Walk-Up
    • Has fireplace: Yes
    Interior area
    • Total interior livable area: 4,038 sqft

    Property

    Parking
    • Parking features: Carport
    Features
    • Exterior features: Other
    Lot
    • Size: 0.34 Acres
    Details
    • Parcel number: W0210333001

    Construction

    Type & style
    • Home type: SingleFamily
    • Property subtype: Detached
    Materials
    • Wood
    • Foundation: Crawl/Raised
    • Roof: Slate
    Condition
    • Year built: 1930

    Utilities & green energy

    • Sewer: Public Sewer

    Community & HOA

    Location
    • Region: Richmond

    Financial & listing details

    • Price per square foot: $484/sqft
    • Tax assessed value: $1,251,000
    • Annual tax amount: $15,012

    Price history

    DateEventPrice
    6/14/2018Sold$675,750-2.8%$167/sqft
    Source: CVRMLS #1806770 Report a problem
    5/3/2018Price change$695,000-12.6%$172/sqft
    Source: Joyner Fine Properties #1806770 Report a problem
    3/22/2018Listed for sale$795,000$197/sqft
    Source: Joyner Fine Properties #1806770 Report a problem

    Public tax history

    YearProperty taxesTax assessment
    2025$15,012 +4.9%$1,251,000 +4.9%
    2024$14,304 +6%$1,192,000 +6%
    2023$13,500 $1,125,000
    2022$13,500 +65.7%$1,125,000 +65.7%
    2021$8,148 +1.8%$679,000 +1.8%
    2020$8,004 +14%$667,000 +14%
    2019$7,020 +14.5%$585,000 +14.5%
    2018$6,132 +8%$511,000 +1.8%
    2017$5,676 $502,000 +2%
    2016$5,676 $492,000 +1.4%
    2015$5,676 $485,000 +2.5%
    2014$5,676 $473,000
    2013-- $473,000
    2012-- $473,000 -1.9%
    2011-- $482,000
    2010-- $482,000 0%
    2009-- $482,100
    2008-- $482,100 +10.2%
    2007-- $437,600
    2006-- $437,600 +14.7%
    2005-- $381,400
    2003-- $381,400 +10%
    2002-- $346,700 +13%
    2001$4,387 $306,800
    Find assessor info on the county website

    Neighborhood: Three Chopt

    Nearby schools

    GreatSchools rating
    Schools provided by the listing agent
    • Elementary: Munford
    • Middle: Albert Hill
    • High: Thomas Jefferson

    Source: The MLS. This data may not be complete. We recommend contacting the local school district to confirm school assignments for this home.

    Get a cash offer in 3 minutes
    Find out how much your home could sell for in as little as 3 minutes with a no-obligation cash offer.
    Estimated market value
    $1,953,900
    Get a cash offer in 3 minutes
    Find out how much your home could sell for in as little as 3 minutes with a no-obligation cash offer.
    Estimated market value
    $1,953,900