Skip main navigation
Sold for $877,000
  • $877,000

    5914 John Dr, Greenback, TN 37742

    3beds
    2,750sqft
    Single Family Residence
    Built in 2025
    0.75 Acres Lot
    $878,700 Zestimate®
    $319/sqft
    $3,144 Estimated rent

    Home value

    $878,700

    $817,000 - $949,000

    $3,144/mo

    Zestimate® history
    Loading
    Loading...

    Owner options

    List your home for rent

    $3,144/mo

    Rent Zestimate®

    Find your next renter with Zillow Rental Manager. Plus, with online applications, you can quickly screen prospective tenants – for free.

    Learn more

    $3,144/mo

    Rent Zestimate®

    Refinance and save

    $5,521/mo

    Est. payment

    Refinancing to a lower rate could help reduce your monthly payments and save thousands over the life of the loan.

    See today's rates

    $5,521/mo

    Est. payment

    Explore your selling options

    Work with a Zillow partner agent

    Leverage their expertise and Zillow's premium Showcase listings to get your home seen by more buyers.

    Get started

    List with your own agent

    Get your home in front of millions of buyers by listing it on Zillow.

    Learn how to do it

    Sell it yourself

    Take full control of how buyers see your home on Zillow by listing For Sale by Owner (FSBO).

    List your home

    What's special

    Beautiful stained postsGas stovePot fillerStone fireplaceSplit bedroom floor planCoffered interior ceilingsBeautiful crown molding
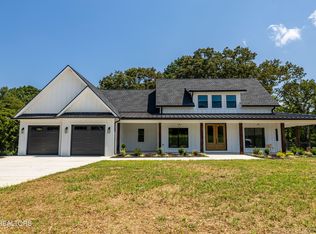
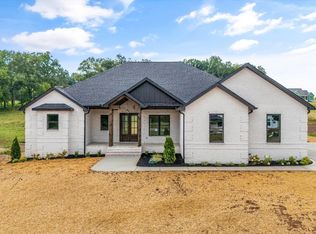
    Welcome to Greenbacks newest luxury community! New Construction by Marshall Builders. This one level ranch home offers a sought after split bedroom floor plan with 3 bedrooms, each bedroom having its own full bath with walk in tile showers! The Kitchen is equipped with high end appliances, pot filler, gas stove, beautiful quartz countertops, plenty of top and bottom cabinets, a beautiful panty and a mud room/drop zone just off the garage with built in cabinets for easy storage and organization as well as an office or formal dining room to be used as you see fit. This build offers all the extra ''custom'' finishes- Beautiful stained posts, tongue and groove porch ceilings, coffered interior ceilings, stone fireplace and beautiful crown molding, This one has my favorite white oak hardwood flooring throughout with tile in the wet areas. The owners suite offers an extra roomy tile shower with bench seating and dual shower heads and a large walk in closest. You will be sure to enjoy the nice sized patio with access from both main living area and owners suite. **Taxes to be determined** Buyers and Buyers agent to verify any and all info

    Zillow last checked:

    Listing updated:

    Listed by:

    Mandy Street 865-803-6323,

    Realty Executives Associates

    Bought with:

    Jessica Mace, 352330

    Realty Executives Associates

    Source: East Tennessee Realtors,MLS#: 1326042MLS Logo

    Facts & features

    Interior

    Bedrooms & bathrooms
    • Bedrooms: 3
    • Bathrooms: 4
    • Full bathrooms: 3
    • 1/2 bathrooms: 1
    Heating
    • Central, Heat Pump, Propane
    Cooling
    • Central Air, Ceiling Fan(s)
    Appliances
    • Included: Tankless Water Heater, Gas Range, Dishwasher, Microwave, Refrigerator, Self Cleaning Oven
    Features
    • Walk-In Closet(s), Kitchen Island, Pantry, Eat-in Kitchen
    • Flooring: Hardwood, Tile
    • Basement: Crawl Space Sealed
    • Number of fireplaces: 1
    • Fireplace features: Stone, Gas Log
    Interior area
    • Total structure area: 2,750
    • Total interior livable area: 2,750 sqft

    Property

    Parking
    • Total spaces: 2
    • Parking features: Attached, Main Level
    • Attached garage spaces: 2
    Features
    • Has view: Yes
    • View description: Country Setting
    Lot
    • Size: 0.75 Acres
    • Features: Level
    Details
    • Parcel number: 099B A 028.00

    Construction

    Type & style
    • Home type: SingleFamily
    • Architectural style: Traditional
    • Property subtype: Single Family Residence
    Materials
    • Brick
    Condition
    • Year built: 2025

    Utilities & green energy

    • Sewer: Septic Tank
    • Water: Public

    Community & HOA

    Community
    • Security: Smoke Detector(s)
    • Subdivision: Franklin Manor
    HOA
    • Has HOA: Yes
    • HOA fee: $500 annually
    Location
    • Region: Greenback

    Financial & listing details

    • Price per square foot: $319/sqft
    • Date on market: 1/10/2026

    Price history

    DateEventPrice
    3/16/2026Sold$877,000+0.2%$319/sqft
    Source: East Tennessee Realtors #1326042 Report a problem
    2/8/2026Pending sale$874,900$318/sqft
    Source: East Tennessee Realtors #1326042 Report a problem
    1/10/2026Listed for sale$874,900$318/sqft
    Source: East Tennessee Realtors #1326042 Report a problem
    12/10/2025Listing removed$874,900$318/sqft
    Source: East Tennessee Realtors #1310219 Report a problem
    9/14/2025Price change$874,900-2.8%$318/sqft
    Source: East Tennessee Realtors #1310219 Report a problem
    7/30/2025Listed for sale$899,900$327/sqft
    Source: East Tennessee Realtors #1310219 Report a problem

    Public tax history

    Tax history is unavailable.

    Neighborhood: 37742

    Nearby schools

    GreatSchools rating
    Get pre-qualified for a loan
    At Zillow Home Loans, we can pre-qualify you in as little as 5 minutes with no impact to your credit score.

    An equal housing lender. NMLS #10287.