Great 3 bed 2 bath Home! What a charming home with lots of space inside and out. Large office, formal dining, and informal breakfast dining. Freshly painted and new carpet throughout. On demand gas water heater. Great deck over looking a nice fenced in yard. Detached 3 stall garage plus a bonus spot and a shed for extra storage. Call today for your private showing! All measurements are deemed reliable but are not guaranteed. Appliances as is.
Under contract
$149,900
5914 Madison St, Peoria, IL 61607
3beds
1,420sqft
Single Family Residence, Residential
Built in 1930
6,000 Square Feet Lot
$143,900 Zestimate®
$106/sqft
$-- HOA
What's special
Large officeBonus spotNew carpet throughoutFreshly paintedFormal diningInformal breakfast diningShed for extra storage
- 83 days
- 114
- 3
Zillow last checked:
Listing updated:
Listed by:
Daisy Bouillon Office:309-925-5000,
Sunflower Real Estate Group, LLC
Source: RMLS Alliance as distributed by MLS GRID,MLS#: PA1267950 Originating MLS: Peoria Area Association of Realtors
Originating MLS: Peoria Area Association of Realtors
Facts & features
Interior
Bedrooms & bathrooms
- Bedrooms: 3
- Bathrooms: 2
- Full bathrooms: 2
Bedroom 1
- Level: Upper
- Dimensions: 11ft 0in x 11ft 0in
Bedroom 2
- Level: Upper
- Dimensions: 13ft 0in x 9ft 0in
Bedroom 3
- Level: Upper
- Dimensions: 11ft 0in x 9ft 0in
Other
- Level: Main
- Dimensions: 13ft 0in x 12ft 0in
Other
- Level: Main
- Dimensions: 8ft 0in x 5ft 0in
Other
- Level: Main
- Dimensions: 14ft 0in x 12ft 0in
Kitchen
- Level: Main
- Dimensions: 11ft 0in x 8ft 0in
Laundry
- Level: Basement
Living room
- Level: Main
- Dimensions: 12ft 0in x 12ft 0in
Main level
- Area: 952
Upper level
- Area: 468
Heating
- Forced Air
Cooling
- Central Air
Appliances
- Included: Dishwasher, Range, Gas Water Heater
Features
- Ceiling Fan(s)
- Windows: Window Treatments
- Basement: Full,Unfinished
Interior area
- Total structure area: 1,420
- Total interior livable area: 1,420 sqft
Property
Parking
- Total spaces: 3
- Parking features: Alley Access, Detached
- Garage spaces: 3
- Details: Number Of Garage Remotes: 0
Features
- Patio & porch: Deck, Porch
Lot
- Size: 6,000 Square Feet
- Dimensions: 40 x 150
- Features: Level
Details
- Additional structures: Shed(s)
- Parcel number: 1725129008
Construction
Type & style
- Home type: SingleFamily
- Property subtype: Single Family Residence, Residential
Materials
- Brick, Vinyl Siding
- Roof: Shingle
Condition
- New construction: No
- Year built: 1930
Utilities & green energy
- Sewer: Public Sewer
- Water: Public
- Utilities for property: Cable Available
Community & HOA
Community
- Subdivision: Keystone
Location
- Region: Peoria
Financial & listing details
- Price per square foot: $106/sqft
- Annual tax amount: $3,665
- Date on market: 6/29/2026
- Cumulative days on market: 421 days
- Road surface type: Paved
Estimated market value
$143,900
$137,000 - $151,000
$1,222/mo
Price history
| Date | Event | Price |
|---|---|---|
| 8/18/2026 | Contingent | $149,900$106/sqft |
Source:  RMLS Alliance as distributed by MLS GRID #PA1267950 Report a problem RMLS Alliance as distributed by MLS GRID #PA1267950 Report a problem | ||
| 6/29/2026 | Listed for sale | $149,900$106/sqft |
Source: RMLS Alliance as distributed by MLS GRID #PA1267950 Report a problem | ||
| 6/28/2026 | Listing removed | $149,900$106/sqft |
Source: RMLS Alliance as distributed by MLS GRID #PA1259658 Report a problem | ||
| 6/8/2026 | Price change | $149,900-2%$106/sqft |
Source: RMLS Alliance as distributed by MLS GRID #PA1259658 Report a problem | ||
| 11/30/2025 | Price change | $152,900-1.3%$108/sqft |
Source: RMLS Alliance as distributed by MLS GRID #PA1259658 Report a problem | ||
| 10/1/2025 | Price change | $154,900-3.1%$109/sqft |
Source: RMLS Alliance as distributed by MLS GRID #PA1259658 Report a problem | ||
| 8/20/2025 | Price change | $159,900-3%$113/sqft |
Source: RMLS Alliance as distributed by MLS GRID #PA1259658 Report a problem | ||
| 7/24/2025 | Listed for sale | $164,900$116/sqft |
Source: RMLS Alliance as distributed by MLS GRID #PA1259658 Report a problem | ||
Public tax history
Tax history is unavailable.
Monthly payment
Est. payment
Payment breakdown
Explore the cost of this home by adjusting the details. Changes won't be saved.Climate risks
Neighborhood: 61607
Nearby schools
Schools provided by the listing agent
- High: Limestone Comm
Source: RMLS Alliance as distributed by MLS GRID. This data may not be complete. We recommend contacting the local school district to confirm school assignments for this home.
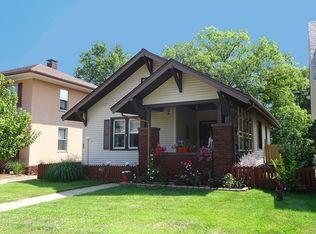
Similar homes
- $144,5003 bd2 ba1.1k sqft116 Sunset Blvd, North Pekin, IL 61554For Sale

 MLS ID #PA1269761, Teresa L Rynerson, RE/MAX Traders Unlimited. RMLS Alliance as distributed by MLS GRID
 - $200,0004 bd4 ba1.9k sqft4222 S Lafayette Ave, Bartonville, IL 61607For Sale
 MLS ID #PA1267666, Ryan Tucker, Keller Williams Revolution. RMLS Alliance as distributed by MLS GRID
 - $174,9003 bd2 ba1.7k sqft2421 W Moss Ave, West Peoria, IL 61604For Sale
 MLS ID #PA1269800, Hannah Maloney, S & S Property Management. RMLS Alliance as distributed by MLS GRID
 - $175,0003 bd1 ba2k sqft712 E Ravine Ave, Peoria, IL 61603New
 MLS ID #12763109, Eric Trujillo, RE/MAX Choice. MRED as distributed by MLS GRID
 - $164,9003 bd1 ba1.1k sqft552 Carola St, Creve Coeur, IL 61610For SaleMLS ID #PA1269210, Daisy Bouillon, Sunflower Real Estate Group, LLC. RMLS Alliance as distributed by MLS GRID
- $159,9003 bd2 ba1.6k sqft402 Sheridan Rd, Pekin, IL 61554For SaleMLS ID #PA1268294, Rick Simpson, Jim Maloof Realty, Inc.. RMLS Alliance as distributed by MLS GRID
- $149,0003 bd2 ba1.8k sqft4228 N University St, Peoria, IL 61614For SaleMLS ID #PA1268308, Venky Basam, Keller Williams Premier Realty. RMLS Alliance as distributed by MLS GRID
- $154,9004 bd2 ba1.6k sqft300 South St, Pekin, IL 61554For SaleMLS ID #PA1269533, Mary Ann Ladendorf, RE/MAX Traders Unlimited. RMLS Alliance as distributed by MLS GRID
- $142,5003 bd1 ba1.6k sqft1117 E Rouse Ave, Peoria Heights, IL 61616For SaleMLS ID #PA1269637, Adam J Merrick, Adam Merrick Real Estate. RMLS Alliance as distributed by MLS GRID
- $169,9003 bd2 ba1.5k sqft3124 N Parish Ave, Peoria, IL 61604For SaleMLS ID #PA1269792, Rhonda K Milburn, Keller Williams Premier Realty. RMLS Alliance as distributed by MLS GRID
- $175,0003 bd2 ba1.7k sqft809 N Sterling Ave, West Peoria, IL 61604For SaleMLS ID #PA1270045, Rocio Matthews, Coldwell Banker Real Estate Group. RMLS Alliance as distributed by MLS GRID
- $135,0003 bd2 ba1.5k sqft6011 N Idlewhile Dr, Peoria, IL 61615For SaleMLS ID #CA1046042, Loren M Follmer, CENTURY 21 Tucker Swanson. RMLS Alliance as distributed by MLS GRID
- $149,9003 bd2 ba1.3k sqft6210 N Northmoor Ct, Peoria, IL 61614For SaleMLS ID #PA1269227, Ric L Krupps, RE/MAX Traders Unlimited. RMLS Alliance as distributed by MLS GRID
- $150,0003 bd2 ba1.2k sqft2119 E Riverview Ct, Peoria Heights, IL 61616For SaleMLS ID #PA1269509, Amber Neal, Jim Maloof Realty, Inc.. RMLS Alliance as distributed by MLS GRID
- $129,9003 bd2 ba1.3k sqft1020 E Maywood Ave, Peoria, IL 61603For SaleMLS ID #PA1269513, Mary Berg, RE/MAX Traders Unlimited. RMLS Alliance as distributed by MLS GRID
- $169,9002 bd3 ba1.6k sqft1500 N Park Ave, Norwood, IL 61604For SaleMLS ID #PA1267911, Alex J Smith, Keller Williams Premier Realty. RMLS Alliance as distributed by MLS GRID
- $125,0003 bd1 ba1.7k sqft2133 N Northcrest Dr, Peoria, IL 61604For SaleMLS ID #PA1267032, Josh Graham, RE/MAX Traders Unlimited. RMLS Alliance as distributed by MLS GRID
- $135,0004 bd2 ba1.5k sqft3800 W Brighton Ave, Peoria, IL 61615For SaleMLS ID #PA1268242, Linda P Kepple, Keller Williams Premier Realty. RMLS Alliance as distributed by MLS GRID
- $169,9004 bd2 ba1.5k sqft4236 N Prospect Rd, Peoria, IL 61614For SaleMLS ID #PA1269273, Jana Heffron, Keller Williams Premier Realty. RMLS Alliance as distributed by MLS GRID
- $179,9003 bd1 ba1.8k sqft1809 W Ayres Ave, Peoria, IL 61606For SaleMLS ID #PA1268162, Adam J Merrick, Adam Merrick Real Estate. RMLS Alliance as distributed by MLS GRID
