Barn, Garage, Horse Barn, Outbuilding, Pole Barn, Shed, Workshop
Remarks: THIS PROPERTY HAS IT ALL!! Almost 4 ACRES. Four Bedroom, 2 Full Bath, 2 Half Bath, 2 Car Attached Garage. Whether you are seeking a Hobby Farm, Business from Home or a Family Homestead, this one has a of Taste of Everything. First Floor unfolds seamlessly, revealing a cozy Living Room with a Dining Nook, Kitchen, 2 Bedrooms, Full Bath & Half and Laundry. Upstairs you find boundless Storage with Built-Ins and Closet Space 2 Bedrooms. Perfect for a Primary Suite, Office or a Nursery/Playroom. Separating First Floor and Basement you find Additional Room with private entry and Basement Walkout. Basement is another complete Living Quarters. Full Bath, Living Area, Kitchen and Laundry. Let your Imagination Run Loose on the Outdoors. Almost 8 ACRES, 2 Parcels. Boosting an 80x40 Barn (New Roof) 220 electric & water. Pasture w/ High Tensile Fencing, Pond. It even has a WorkShop 50x30, 1/2 Bath, 220, Heated, Overhead Hoist. Plenty of Parking. Retreat to Backyard Fire Pit after a long day. Newer: Roof, LVT Flooring, Electric Boxes, Furnace, A/C, Siding, Dishwasher. "Work from Home." "Hobby Farm." "Multi Family." "Farm to Table." ENDLESS OPPORTUNITIES HERE!!
Closed
$385,000
5914 Mahoning Ave NE, Alliance, OH 44601
4beds
--sqft
Single Family Residence
Built in 1954
3.95 Acres Lot
$396,800 Zestimate®
$--/sqft
$2,283 Estimated rent
Home value
$396,800
$377,000 - $417,000
$2,283/mo
Zestimate® history
Owner options
List your home for rent
$2,283/mo
Rent Zestimate®
Find your next renter with Zillow Rental Manager. Plus, with online applications, you can quickly screen prospective tenants – for free.
$2,283/mo
Rent Zestimate®
Refinance and save
$2,416/mo
Est. payment
Refinancing to a lower rate could help reduce your monthly payments and save thousands over the life of the loan.
$2,416/mo
Est. payment
Explore your selling options
Work with a Zillow partner agent
Leverage their expertise and Zillow's premium Showcase listings to get your home seen by more buyers.
Get startedList with your own agent
Get your home in front of millions of buyers by listing it on Zillow.
Learn how to do itSell it yourself
Take full control of how buyers see your home on Zillow by listing For Sale by Owner (FSBO).
List your homeWhat's special
Zillow last checked:
Listing updated:
Listed by:
Amy J Andrews amyandrews@kw.com330-206-5296,
Keller Williams Chervenic Rlty
Bought with:
Lisa M Trummer, 2006001890
Tanner Real Estate Co.
Source: MLS Now,MLS#: 5056083 Originating MLS: Youngstown Columbiana Association of REALTORS
Originating MLS: Youngstown Columbiana Association of REALTORSFacts & features
Interior
Bedrooms & bathrooms
- Bedrooms: 4
- Bathrooms: 3
- Full bathrooms: 2
- 1/2 bathrooms: 1
- Main level bathrooms: 2
- Main level bedrooms: 2
Primary bedroom
- Level: First
- Dimensions: 15 x 12
Bedroom
- Description: Flooring: Carpet
- Level: First
- Dimensions: 13 x 11
Bedroom
- Level: Second
- Dimensions: 13 x 11
Bedroom
- Description: Flooring: Carpet
- Level: Second
- Dimensions: 11 x 9
Eat in kitchen
- Description: Flooring: Luxury Vinyl Tile
- Level: First
- Dimensions: 21 x 10
Family room
- Description: Flooring: Carpet
- Level: Basement
Living room
- Description: Flooring: Luxury Vinyl Tile
- Level: First
- Dimensions: 16 x 13
Recreation
- Description: Flooring: Carpet
- Level: First
- Dimensions: 36 x 13
Heating
- Forced Air, Heat Pump, Propane, Oil, Wood
Cooling
- Central Air
Appliances
- Laundry: Main Level, Lower Level
Features
- Bookcases, Built-in Features
- Basement: Full,Partially Finished,Storage Space,Walk-Out Access
- Number of fireplaces: 2
- Fireplace features: Bedroom, Bath, Electric, Family Room, Kitchen
Property
Parking
- Total spaces: 2
- Parking features: Additional Parking, Asphalt, Attached, Driveway, Detached, Garage, Heated Garage, Paved, Workshop in Garage
- Attached garage spaces: 2
Features
- Levels: Two
- Stories: 2
- Patio & porch: Covered, Front Porch
- Exterior features: Fire Pit
- Fencing: Electric
- Has view: Yes
- View description: Pasture, Rural, Trees/Woods
Lot
- Size: 3.95 Acres
- Features: Additional Land Available, Back Yard, Farm, Front Yard, Garden, Horse Property, Pasture, Pond on Lot
Details
- Additional structures: Barn(s), Garage(s), Outbuilding, Pole Barn, Shed(s), Workshop
- Parcel number: 3100100000
- Horses can be raised: Yes
- Horse amenities: Barn
Construction
Type & style
- Home type: SingleFamily
- Architectural style: Conventional
- Property subtype: Single Family Residence
Materials
- Brick, Vinyl Siding
- Foundation: Block
- Roof: Asphalt,Fiberglass
Condition
- Year built: 1954
Utilities & green energy
- Sewer: Septic Tank
- Water: Well
Community & HOA
HOA
- Has HOA: No
Location
- Region: Alliance
Financial & listing details
- Tax assessed value: $226,800
- Annual tax amount: $1,839
- Date on market: 7/22/2024
- Cumulative days on market: 23 days
Price history
| Date | Event | Price |
|---|---|---|
| 8/14/2024 | Sold | $385,000-3.7% |
Source:  MLS Now #5056083 Report a problem MLS Now #5056083 Report a problem | ||
| 7/26/2024 | Contingent | $399,900 |
Source: MLS Now #5056083 Report a problem | ||
| 7/22/2024 | Price change | $399,900-6.8% |
Source: MLS Now #5056083 Report a problem | ||
| 7/22/2024 | Listed for sale | $428,900+115.6% |
Source: MLS Now #5055871 Report a problem | ||
| 8/10/2018 | Listing removed | $198,900 |
Source: RE/MAX Edge Realty #4002812 Report a problem | ||
| 8/4/2018 | Pending sale | $198,900+13.7% |
Source: RE/MAX Edge Realty #4002812 Report a problem | ||
| 8/2/2018 | Sold | $175,000-12% |
Source: MLS Now #4002812 Report a problem | ||
| 5/29/2018 | Listed for sale | $198,900 |
Source: RE/MAX Edge Realty #4002812 Report a problem | ||
Public tax history
| Year | Property taxes | Tax assessment |
|---|---|---|
| 2025 | $2,235 +21.6% | $79,390 +27% |
| 2024 | $1,838 0% | $62,510 |
| 2023 | $1,839 -6.7% | $62,510 |
| 2022 | $1,971 +8.4% | $62,510 +13.6% |
| 2021 | $1,819 0% | $55,030 |
| 2020 | $1,819 +3.7% | $55,030 |
| 2019 | $1,754 | $55,030 +10% |
| 2018 | $1,754 -11.1% | $50,020 |
| 2017 | $1,973 +11.6% | $50,020 +7.1% |
| 2016 | $1,768 +10% | $46,700 |
| 2015 | $1,607 -3.4% | $46,700 |
| 2014 | $1,663 +6.3% | $46,700 -3% |
| 2013 | $1,564 +0% | $48,130 |
| 2012 | $1,564 +0.7% | $48,130 |
| 2011 | $1,554 -1.8% | $48,130 |
| 2010 | $1,582 | $48,130 -1.9% |
| 2009 | $1,582 -13.2% | $49,070 |
| 2008 | $1,823 +10% | $49,070 |
| 2007 | $1,657 -29.6% | $49,070 +6% |
| 2004 | $2,356 +7.3% | $46,280 +7.3% |
| 2003 | $2,196 -4.7% | $43,140 |
| 2002 | $2,304 +11.7% | $43,140 +12% |
| 2000 | $2,063 | $38,520 |
Find assessor info on the county website
Neighborhood: 44601
Nearby homes
- $34,900-- bd-- ba-- sqft5914 Mahoning Ave NE, Alliance, OH 44601Off Market
- $--3.95 AcresMahoning Ave NE, Alliance, OH 44601Off Market
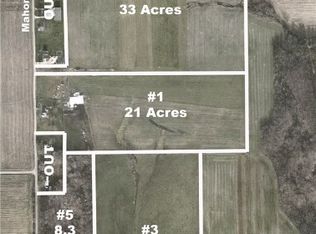
- $312,8004 bd2 ba2.8k sqft5944 Mahoning Ave NE, Alliance, OH 44601Off Market
- $228,8002 bd1 ba960 sqft5786 Mahoning Ave NE, Alliance, OH 44601Off Market
- $420,0003 bd2 ba2.2k sqft22199 Center Rd, Alliance, OH 44601Sold
- $168,3002 bd2 ba1k sqft5963 Mahoning Ave NE, Alliance, OH 44601Off Market
- $257,3003 bd2 ba1.9k sqft5776 Mahoning Ave NE, Alliance, OH 44601Off Market
- $165,8002 bd1 ba1.2k sqft5744 Mahoning Ave NE, Alliance, OH 44601Off Market
Nearby schools
GreatSchools rating
- 9/10West Branch Middle SchoolGrades: 3-7Distance: 6.2 mi
- 6/10West Branch High SchoolGrades: 8-12Distance: 6.4 mi
- NAWest Branch Early Learning CenterGrades: K-2Distance: 7.8 mi
Schools provided by the listing agent
- District: West Branch LSD - 5012
Source: MLS Now. This data may not be complete. We recommend contacting the local school district to confirm school assignments for this home.
Get a cash offer in 3 minutes
Find out how much your home could sell for in as little as 3 minutes with a no-obligation cash offer.
Estimated market value
$396,800
Get a cash offer in 3 minutes
Find out how much your home could sell for in as little as 3 minutes with a no-obligation cash offer.
Estimated market value
$396,800
- Ohio
- Columbiana County
- Alliance
- 44601
- 5914 Mahoning Ave NE
Nearby cities
Nearby neighborhoods
Nearby zip codes
Other Alliance Topics
