Look No Further — Stunning 1,500 sq. ft. Corner Property Welcome to this spectacular single-family home located in the desirable Ogontz neighborhood. This beautifully finished corner property showcases exceptional craftsmanship, thoughtful details, and modern upgrades throughout. From the moment you arrive, the inviting front patio—secured with a durable steel railing—sets the tone for comfortable outdoor living. Step inside to an open-concept layout featuring luxury vinyl flooring and abundant natural light. The first floor includes a convenient half bathroom, adding both functionality and value. The heart of the home is the impressive, high-end kitchen. Designed to exceed expectations, it offers expansive cabinet space, a central island, and brand-new stainless steel appliances. This is truly the dream kitchen every homeowner hopes for. A secondary rear exit leads to a fully fenced wooden backyard—perfect for entertaining, family gatherings, children at play, or giving pets a safe space to roam. The finished basement provides a versatile family room with endless possibilities for recreation, relaxation, or additional living space. Upstairs, you’ll find three well-sized bedrooms, each offering generous closet space. The full bathroom is beautifully designed, resembling something straight out of a magazine. This home is filled with warmth, care, and quality at every turn. Come see it in person to truly appreciate the love and attention poured into every detail. Your dream home is waiting—make it a reality. SELLER ASSIST IS WELCOMED!!!!!
Sold for $242,500
$242,500
5914 N Norwood St, Philadelphia, PA 19138
3beds
1,498sqft
Townhouse
Built in 1915
1,218 Square Feet Lot
$242,600 Zestimate®
$162/sqft
$2,098 Estimated rent
Home value
$242,600
$230,000 - $255,000
$2,098/mo
Zestimate® history
Owner options
List your home for rent
$2,098/mo
Rent Zestimate®
Find your next renter with Zillow Rental Manager. Plus, with online applications, you can quickly screen prospective tenants – for free.
$2,098/mo
Rent Zestimate®
Refinance and save
$1,611/mo
Est. payment
Refinancing to a lower rate could help reduce your monthly payments and save thousands over the life of the loan.
$1,611/mo
Est. payment
Explore your selling options
Work with a Zillow partner agent
Leverage their expertise and Zillow's premium Showcase listings to get your home seen by more buyers.
Get startedList with your own agent
Get your home in front of millions of buyers by listing it on Zillow.
Learn how to do itSell it yourself
Take full control of how buyers see your home on Zillow by listing For Sale by Owner (FSBO).
List your homeWhat's special
Finished basementFully fenced wooden backyardAbundant natural lightDurable steel railingVersatile family roomThree well-sized bedroomsCentral island
Zillow last checked:
Listing updated:
Listed by:
Abu Fawzi Mustafa 267-984-0007,
Tesla Realty Group, LLC
Bought with:
Queen Hart, RS367184
Realty Mark Associates-CC
Source: Bright MLS,MLS#: PAPH2603164
Facts & features
Interior
Bedrooms & bathrooms
- Bedrooms: 3
- Bathrooms: 2
- Full bathrooms: 1
- 1/2 bathrooms: 1
- Main level bathrooms: 2
- Main level bedrooms: 3
Basement
- Area: 0
Heating
- Hot Water, Natural Gas
Cooling
- Central Air, Electric
Appliances
- Included: Gas Water Heater
- Laundry: In Basement, Hookup
Features
- Flooring: Luxury Vinyl
- Basement: Finished
- Has fireplace: No
Interior area
- Total structure area: 1,498
- Total interior livable area: 1,498 sqft
- Finished area above ground: 1,498
- Finished area below ground: 0
Property
Parking
- Parking features: Off Street
Accessibility
- Accessibility features: 2+ Access Exits
Features
- Levels: Two
- Stories: 2
- Pool features: None
Lot
- Size: 1,218 Square Feet
- Dimensions: 14.00 x 85.00
Details
- Additional structures: Above Grade, Below Grade
- Parcel number: 172478900
- Zoning: RSA5
- Special conditions: Standard
Construction
Type & style
- Home type: Townhouse
- Architectural style: Straight Thru
- Property subtype: Townhouse
Materials
- Masonry
- Foundation: Concrete Perimeter
- Roof: Rubber
Condition
- New construction: No
- Year built: 1915
Utilities & green energy
- Electric: 100 Amp Service
- Sewer: Public Septic, Public Sewer
- Water: Public
Community & HOA
Community
- Subdivision: Ogontz
HOA
- Has HOA: No
Location
- Region: Philadelphia
- Municipality: PHILADELPHIA
Financial & listing details
- Price per square foot: $162/sqft
- Tax assessed value: $150,300
- Annual tax amount: $2,103
- Date on market: 4/3/2026
- Listing agreement: Exclusive Agency
- Listing terms: Cash,Conventional,FHA,VA Loan
- Inclusions: Kitchen Appliances
- Ownership: Fee Simple
Price history
| Date | Event | Price |
|---|---|---|
| 7/10/2026 | Sold | $242,500-2.8%$162/sqft |
Source:  Bright MLS #PAPH2603164 Report a problem Bright MLS #PAPH2603164 Report a problem | ||
| 5/21/2026 | Pending sale | $249,500$167/sqft |
Source: Bright MLS #PAPH2603164 Report a problem | ||
| 5/18/2026 | Price change | $249,500-0.2%$167/sqft |
Source: Bright MLS #PAPH2603164 Report a problem | ||
| 4/18/2026 | Price change | $249,9980%$167/sqft |
Source: Bright MLS #PAPH2603164 Report a problem | ||
| 4/3/2026 | Listed for sale | $249,999+278.8%$167/sqft |
Source: Bright MLS #PAPH2603164 Report a problem | ||
| 2/9/2026 | Sold | $66,000$44/sqft |
Source: Public Record Report a problem | ||
Public tax history
| Year | Property taxes | Tax assessment |
|---|---|---|
| 2025 | $2,104 +21.6% | $150,300 +21.6% |
| 2024 | $1,730 | $123,600 |
| 2023 | $1,730 +45.1% | $123,600 |
| 2022 | $1,193 | -- |
| 2021 | $1,193 -4.3% | -- |
| 2018 | $1,246 +81.6% | -- |
| 2017 | $686 -42.4% | -- |
| 2016 | $1,191 +54.4% | -- |
| 2015 | $771 | -- |
| 2014 | $771 +56% | $103,600 +1631.3% |
| 2012 | $495 | $5,984 |
| 2011 | -- | $5,984 |
| 2010 | -- | $5,984 |
| 2009 | -- | $5,984 |
| 2008 | -- | $5,984 |
| 2007 | -- | $5,984 +7.5% |
| 2006 | -- | $5,568 |
| 2005 | -- | $5,568 |
| 2004 | -- | $5,568 |
| 2003 | -- | $5,568 |
| 2002 | -- | $5,568 |
| 2000 | -- | $5,568 |
| 1999 | -- | $5,568 |
Find assessor info on the county website
Neighborhood: Ogontz
Nearby homes
- $104,4003 bd1 ba1k sqft5916 N Norwood St, Philadelphia, PA 19138Off Market
- $130,4002 bd1 ba1k sqft5918 N Norwood St, Philadelphia, PA 19138Off Market
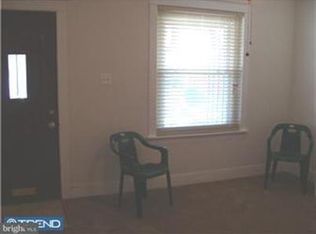
- $104,9003 bd1 ba1k sqft5920 N Norwood St, Philadelphia, PA 19138Off Market
- $138,0002 bd2 ba1k sqft5922 N Norwood St, Philadelphia, PA 19138Off Market
- $87,5002 bd1 ba1k sqft5924 N Norwood St, Philadelphia, PA 19138Sold
- $124,0002 bd1 ba1k sqft5926 N Norwood St, Philadelphia, PA 19138Off Market
- $58,5004 bd-- ba1.5k sqft5915 N Beechwood St, Philadelphia, PA 19138Off Market
- $32,5003 bd3 ba1.8k sqft5917 N Beechwood St, Philadelphia, PA 19138Sold
Nearby schools
GreatSchools rating
- 4/10Pennell Joseph SchoolGrades: PK-5Distance: 0.3 mi
- NAWidener Memorial SchoolGrades: K-12Distance: 0.7 mi
- 1/10King Martin Luther High SchoolGrades: 9-12Distance: 0.9 mi
Schools provided by the listing agent
- Elementary: Joseph Pennell
- High: Martin L. King
- District: Philadelphia City
Source: Bright MLS. This data may not be complete. We recommend contacting the local school district to confirm school assignments for this home.
Get a cash offer in 3 minutes
Find out how much your home could sell for in as little as 3 minutes with a no-obligation cash offer.
Estimated market value
$242,600
Get a cash offer in 3 minutes
Find out how much your home could sell for in as little as 3 minutes with a no-obligation cash offer.
Estimated market value
$242,600
- Pennsylvania
- Philadelphia County
- Philadelphia
- 19138
- Ogontz
- 5914 N Norwood St
Nearby cities
Nearby neighborhoods
Nearby zip codes
Other Philadelphia Topics
