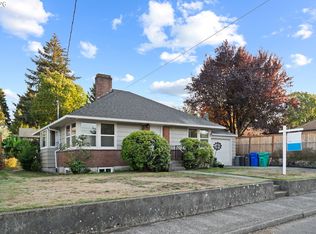
Offer Deadline - Tuesday 9/29 - 3pm. Adorable and Affordable bungalow in PRIME NE Portland location. Mere blocks to the action on NE Killingsworth (including some nationally famous restaurants) and just a few more blocks to all the activity of NE Alberta. Flexible layout has bedrooms on every floor - plus an office on the main. Perfect for roommates or multigenerational living. Enormous, updated kitchen opens onto a deck and a private backyard. New sewer in 2016. Shared driveway with neighbor to the south - parking spot at end of driveway. Freshly painted interior in 2026. This one is GREAT. [Home Energy Score = 1. HES Report at https://rpt.greenbuildingregistry.com/hes/OR10252002]
Active
$509,000
5914 NE 17th Ave, Portland, OR 97211
3beds
2,064sqft
Residential, Single Family Residence
Built in 1922
5,227 Square Feet Lot
$661,100 Zestimate®
$247/sqft
$-- HOA
What's special
Private backyardFreshly painted interiorEnormous updated kitchen
- 3 days
- 1,537
- 211
Likely to sell faster than
Zillow last checked:
Listing updated:
Listed by:
Craig Olson 503-329-7269,
Urban Pacific Real Estate
Source: RMLS (OR),MLS#: 356117581
Facts & features
Interior
Bedrooms & bathrooms
- Bedrooms: 3
- Bathrooms: 2
- Full bathrooms: 2
- Main level bathrooms: 1
Rooms
- Room types: Office, Bedroom 2, Bedroom 3, Dining Room, Family Room, Kitchen, Living Room, Primary Bedroom
Primary bedroom
- Features: Bathroom
- Level: Upper
- Area: 240
- Dimensions: 16 x 15
Bedroom 2
- Level: Main
- Area: 144
- Dimensions: 12 x 12
Bedroom 3
- Level: Lower
- Area: 169
- Dimensions: 13 x 13
Dining room
- Level: Main
- Area: 104
- Dimensions: 13 x 8
Family room
- Level: Lower
- Area: 221
- Dimensions: 17 x 13
Kitchen
- Features: Dishwasher, Free Standing Range, Free Standing Refrigerator
- Level: Main
- Area: 182
- Width: 13
Living room
- Level: Main
- Area: 130
- Dimensions: 13 x 10
Office
- Level: Main
- Area: 70
- Dimensions: 10 x 7
Heating
- Zoned
Cooling
- None
Appliances
- Included: Dishwasher, Free-Standing Range, Free-Standing Refrigerator, Electric Water Heater
- Laundry: Laundry Room
Features
- Bathroom
- Basement: Full,Partially Finished
Interior area
- Total structure area: 2,064
- Total interior livable area: 2,064 sqft
Video & virtual tour
Property
Parking
- Parking features: Driveway, On Street
- Has uncovered spaces: Yes
Features
- Stories: 3
- Patio & porch: Deck
- Exterior features: Yard
Lot
- Size: 5,227 Square Feet
- Features: Level, Trees, SqFt 5000 to 6999
Details
- Parcel number: R229238
Construction
Type & style
- Home type: SingleFamily
- Architectural style: Bungalow
- Property subtype: Residential, Single Family Residence
Materials
- Wood Siding
- Roof: Composition
Condition
- Resale
- New construction: No
- Year built: 1922
Utilities & green energy
- Sewer: Public Sewer
- Water: Public
Community & HOA
Community
- Subdivision: Alberta/Killingsworth
HOA
- Has HOA: No
Location
- Region: Portland
Financial & listing details
- Price per square foot: $247/sqft
- Tax assessed value: $636,100
- Annual tax amount: $4,179
- Date on market: 9/26/2026
- Listing terms: Cash,Conventional,FHA,VA Loan
- Road surface type: Paved
Estimated market value
$661,100
$608,000 - $721,000
$4,204/mo
Price history
| Date | Event | Price |
|---|---|---|
| 9/26/2026 | Listed for sale | $509,000+28.9%$247/sqft |
Source:  RMLS (OR) #356117581 Report a problem RMLS (OR) #356117581 Report a problem | ||
| 10/19/2019 | Listing removed | $2,450$1/sqft |
Source: Portland Property Management, Inc Report a problem | ||
| 9/4/2019 | Listed for rent | $2,450+2.3%$1/sqft |
Source: Portland Property Management, Inc Report a problem | ||
| 10/26/2017 | Listing removed | $2,395$1/sqft |
Source: Portland Property Management, Inc Report a problem | ||
| 10/12/2017 | Price change | $2,395-4%$1/sqft |
Source: Portland Property Management, Inc Report a problem | ||
| 8/30/2017 | Listed for rent | $2,495$1/sqft |
Source: Portland Property Management Report a problem | ||
| 3/7/2016 | Listing removed | $2,495$1/sqft |
Source: Portland Property Management Report a problem | ||
| 2/16/2016 | Price change | $2,495-7.4%$1/sqft |
Source: Portland Property Management Report a problem | ||
| 2/12/2016 | Listed for rent | $2,695$1/sqft |
Source: Portland Property Management Report a problem | ||
| 1/25/2016 | Sold | $395,000+63.2%$191/sqft |
Source: RMLS (OR) #15557749 Report a problem | ||
| 9/8/2012 | Listing removed | $242,000$117/sqft |
Source: Discount Property Wholesalers.com Report a problem | ||
| 8/8/2012 | Price change | $242,000-2.8%$117/sqft |
Source: Discount Property Wholesalers.com Report a problem | ||
| 8/2/2012 | Listed for sale | $249,000+716.4%$121/sqft |
Source: Discount Property Wholesalers.com Report a problem | ||
| 12/19/1997 | Sold | $30,500$15/sqft |
Source: Public Record Report a problem | ||
| 7/2/1996 | Sold | $30,500$15/sqft |
Source: Public Record Report a problem | ||
Public tax history
| Year | Property taxes | Tax assessment |
|---|---|---|
| 2025 | $4,180 +3.7% | $155,120 +3% |
| 2024 | $4,030 +4% | $150,610 +3% |
| 2023 | $3,875 +2.2% | $146,230 +3% |
| 2022 | $3,791 +1.7% | $141,980 +3% |
| 2021 | $3,727 +9% | $137,850 +3% |
| 2020 | $3,419 +3.8% | $133,840 +3% |
| 2019 | $3,294 | $129,950 +3% |
| 2018 | $3,294 +3% | $126,170 +3% |
| 2017 | $3,197 +14% | $122,500 +3% |
| 2016 | $2,804 | $118,940 +60.3% |
| 2015 | $2,804 +59.9% | $74,180 +3% |
| 2014 | $1,754 +3.9% | $72,020 +3% |
| 2013 | $1,688 +10.5% | $69,930 +3% |
| 2012 | $1,527 +3.9% | $67,900 +3% |
| 2011 | $1,470 +5.4% | $65,930 +3% |
| 2010 | $1,394 +2.7% | $64,010 +3% |
| 2009 | $1,358 +6% | $62,150 +3% |
| 2008 | $1,281 +0.3% | $60,340 +3% |
| 2007 | $1,278 +11.3% | $58,590 +3% |
| 2006 | $1,147 +4.7% | $56,890 +3% |
| 2005 | $1,096 -8.2% | $55,240 +3% |
| 2004 | $1,194 +2.3% | $53,640 +3% |
| 2003 | $1,168 +8.9% | $52,080 +3% |
| 2002 | $1,072 +7.4% | $50,570 +6.1% |
| 2000 | $999 | $47,670 |
Find assessor info on the county website
Monthly payment
Est. payment
Payment breakdown
Explore the cost of this home by adjusting the details. Changes won't be saved.Climate risks
Neighborhood: Vernon
Nearby schools
Schools provided by the listing agent
- Elementary: Vernon
- Middle: Vernon
- High: Jefferson
Source: RMLS (OR). This data may not be complete. We recommend contacting the local school district to confirm school assignments for this home.

Similar homes
- $650,0004 bd3 ba2.3k sqft1416 NE Ainsworth St, Portland, OR 97211Active

 MLS ID #247645613, Brandi Erskine, MORE Realty. RMLS (OR)
 - $560,0003 bd2 ba2.2k sqft5330 NE 19th Ave, Portland, OR 97211Active
 MLS ID #350306892, Jamie Batte, eXp Realty, LLC. RMLS (OR)
 - $499,9004 bd3 ba1.7k sqft2812 NE Bryant St, Portland, OR 97211Active
 MLS ID #154277179, Trevor Emmett, John L. Scott Portland Central. RMLS (OR)
 - $479,9003 bd2 ba1.8k sqft3936 NE Prescott St, Portland, OR 97211Active
 MLS ID #661655406, Mark Charlesworth, Keller Williams PDX Central. RMLS (OR)
 - $577,0004 bd2 ba1.9k sqft1731 NE Liberty St, Portland, OR 97211ActiveMLS ID #537906954, Josh Hackenjos, LUXE Forbes Global Properties. RMLS (OR)
- $600,0003 bd3 ba2.2k sqft6105 NE 13th Ave, Portland, OR 97211ActiveMLS ID #787988260, Ronald Milligan, Fiv Realty. RMLS (OR)
- $665,0003 bd3 ba1.6k sqft4588 NE Cleveland Ave, Portland, OR 97211ActiveMLS ID #337322064, Michael Enloe, Premiere Property Group, LLC. RMLS (OR)
- $547,0003 bd2 ba2k sqft5816 N Maryland Ave, Portland, OR 97217ActiveMLS ID #182223025, Shelley Zucker, Alternative Realty. RMLS (OR)
- $599,0004 bd2 ba2.9k sqft5806 NE Garfield Ave, Portland, OR 97211ActiveMLS ID #195644323, Erin Martin, Matin Real Estate. RMLS (OR)
- $399,0003 bd2 ba1.6k sqft63 NE Baldwin St, Portland, OR 97211ActiveMLS ID #665681603, Debbe Crawford, eXp Realty, LLC. RMLS (OR)
- $600,0003 bd2 ba1.4k sqft5837 NE 29th Ave, Portland, OR 97211ActiveMLS ID #254253411, Pam Blair, YogaBug Real Estate LLC. RMLS (OR)
- $599,0003 bd2 ba1.2k sqft4838 NE 29th Ave, Portland, OR 97211ActiveMLS ID #410227702, Charles Ramsay, Epique Realty. RMLS (OR)
- $624,9992 bd2 ba1.9k sqft6404 NE 10th Ave, Portland, OR 97211ActiveMLS ID #769166590, Nate Lampert, Works Real Estate. RMLS (OR)
- $618,0004 bd3 ba2k sqft4006 NE 7th Ave, Portland, OR 97212ActiveMLS ID #467553667, Jonathan Minerick, homecoin.com. RMLS (OR)
- $529,9005 bd3 ba2.1k sqft936 NE Lija Loop, Portland, OR 97211ActiveMLS ID #488151602, Justin Dolinger, Berkshire Hathaway HomeServices NW Real Estate. RMLS (OR)
- $560,0003 bd2 ba2.1k sqft545 N Baldwin St, Portland, OR 97217ActiveMLS ID #576260607, Beth Dillight, Urban Nest Realty. RMLS (OR)
- $479,0004 bd2 ba1.6k sqft945 NE Lija Loop, Portland, OR 97211ActiveMLS ID #225135453, Cindy Davison, Oregon First. RMLS (OR)
- $399,0003 bd2 ba1.3k sqft7413 N Mississippi Ave, Portland, OR 97217ActiveMLS ID #139304310, Molly LeBlanc, Keller Williams PDX Central. RMLS (OR)
