Skip main navigation
Closed
  • $205,990

    5914 ORTEGA LAKE Drive, Jacksonville, FL 32244

    3beds
    1,395sqft
    Townhouse
    Built in 2025
    -- sqft lot
    $208,100 Zestimate®
    $148/sqft
    $1,859 Estimated rent

    Home value

    $208,100

    $196,000 - $223,000

    $1,859/mo

    Zestimate® history
    Loading
    Loading...

    Owner options

    List your home for rent

    $1,859/mo

    Rent Zestimate®

    Find your next renter with Zillow Rental Manager. Plus, with online applications, you can quickly screen prospective tenants – for free.

    Learn more

    $1,859/mo

    Rent Zestimate®

    Refinance and save

    $1,598/mo

    Est. payment

    Refinancing to a lower rate could help reduce your monthly payments and save thousands over the life of the loan.

    See today's rates

    $1,598/mo

    Est. payment

    Explore your selling options

    Work with a Zillow partner agent

    Leverage their expertise and Zillow's premium Showcase listings to get your home seen by more buyers.

    Get started

    List with your own agent

    Get your home in front of millions of buyers by listing it on Zillow.

    Learn how to do it

    Sell it yourself

    Take full control of how buyers see your home on Zillow by listing For Sale by Owner (FSBO).

    List your home

    What's special

    Spacious bathroomAbundant natural lightGathering roomOpen-concept layoutSpacious kitchenDining areaPrimary suite
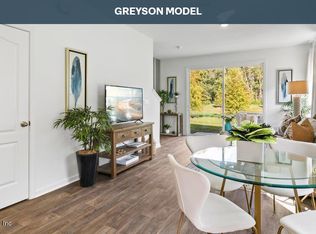
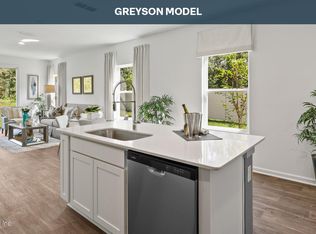
    Step into the Greyson, a beautifully designed townhome that maximizes space and comfort. With approximately 1,395 square feet, this three-bedroom, 2.5-bathroom home offers the perfect blend of style and functionality. The open-concept layout creates a seamless flow between the spacious kitchen, dining area, and gathering room—ideal for entertaining family and friends. The large kitchen bar serves as the heart of the home, making meal prep both easy and enjoyable. Abundant natural light from sliding doors brightens the entire space, creating a warm and inviting atmosphere. Upstairs, the primary suite is a true retreat, featuring a spacious bathroom, a vanity, and a large walk-in closet. Conveniently located upstairs laundry adds to the home's practicality. The Greyson isn't just a home—it's a smart investment. With energy-efficient features and thoughtful design, this stunning new construction townhome is available in desirable neighborhoods across North Florida.

    Zillow last checked:

    Listing updated:

    Listed by:

    CHARLIE ROGERS 904-853-9190,

    D R HORTON REALTY INC 904-853-9190

    Bought with:

    NON MLS (realMLS)

    NON MLS (realMLS)

    Source: realMLS,MLS#: 2114827MLS Logo

    Facts & features

    Interior

    Bedrooms & bathrooms
    • Bedrooms: 3
    • Bathrooms: 3
    • Full bathrooms: 2
    • 1/2 bathrooms: 1
    Heating
    • Central
    Cooling
    • Central Air
    Appliances
    • Included: Dishwasher, Disposal, Electric Range, Electric Water Heater, Microwave
    • Laundry: Electric Dryer Hookup, Washer Hookup
    Features
    • Kitchen Island, Open Floorplan, Pantry, Smart Home, Walk-In Closet(s)
    • Flooring: Carpet, Vinyl
    Interior area
    • Total interior livable area: 1,395 sqft

    Property

    Parking
    • Total spaces: 1
    • Parking features: Garage
    • Garage spaces: 1
    Features
    • Levels: Two
    • Stories: 2
    • Patio & porch: Patio
    • Has view: Yes
    • View description: Pond
    • Has water view: Yes
    • Water view: Pond
    • Waterfront features: Pond
    Details
    • Parcel number: 0977270455

    Construction

    Type & style
    • Home type: Townhouse
    • Architectural style: Traditional
    • Property subtype: Townhouse
    • Attached to another structure: Yes
    Materials
    • Roof: Shingle
    Condition
    • New construction: Yes
    • Year built: 2025

    Utilities & green energy

    • Sewer: Public Sewer
    • Water: Public
    • Utilities for property: Electricity Connected, Sewer Connected, Water Connected
    Green energy
    • Energy efficient items: Doors, Windows

    Community & HOA

    Community
    • Subdivision: West Ortega Landing
    HOA
    • Has HOA: Yes
    • HOA fee: $128 monthly
    Location
    • Region: Jacksonville

    Financial & listing details

    • Price per square foot: $148/sqft
    • Date on market: 10/24/2025
    • Listing terms: Cash,Conventional,FHA,VA Loan

    Price history

    DateEventPrice
    1/6/2026Sold$205,990-15.9%$148/sqft
    Source: realMLS #2114827 Report a problem
    12/2/2025Pending sale$244,990$176/sqft
    Source: realMLS #2114827 Report a problem
    11/18/2025Price change$244,990-0.8%$176/sqft
    Source: realMLS #2114827 Report a problem
    11/5/2025Price change$246,990-0.8%$177/sqft
    Source: realMLS #2114827 Report a problem
    10/24/2025Listed for sale$248,990$178/sqft
    Source: realMLS #2114827 Report a problem

    Public tax history

    Tax history is unavailable.

    Neighborhood: Wesconnett

    Nearby schools

    GreatSchools rating
    Get a cash offer in 3 minutes
    Find out how much your home could sell for in as little as 3 minutes with a no-obligation cash offer.
    Estimated market value
    $208,100
    Get a cash offer in 3 minutes
    Find out how much your home could sell for in as little as 3 minutes with a no-obligation cash offer.
    Estimated market value
    $208,100