Skip main navigation
Closed
  • Price Unknown

    5914 S Holland Avenue, Springfield, MO 65810

    5beds
    4,380sqft
    Single Family Residence
    Built in 2025
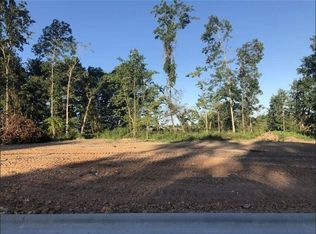
    0.29 Acres Lot
    $811,100 Zestimate®
    $--/sqft
    $4,661 Estimated rent

    Home value

    $811,100

    $738,000 - $892,000

    $4,661/mo

    Zestimate® history
    Loading
    Loading...

    Owner options

    List your home for rent

    $4,661/mo

    Rent Zestimate®

    Find your next renter with Zillow Rental Manager. Plus, with online applications, you can quickly screen prospective tenants – for free.

    Learn more

    $4,661/mo

    Rent Zestimate®

    Refinance and save

    $800/mo

    Est. payment

    Refinancing to a lower rate could help reduce your monthly payments and save thousands over the life of the loan.

    See today's rates

    $800/mo

    Est. payment

    Explore your selling options

    Work with a Zillow partner agent

    Leverage their expertise and Zillow's premium Showcase listings to get your home seen by more buyers.

    Get started

    List with your own agent

    Get your home in front of millions of buyers by listing it on Zillow.

    Learn how to do it

    Sell it yourself

    Take full control of how buyers see your home on Zillow by listing For Sale by Owner (FSBO).

    List your home

    What's special

    Quartz countertopsAmple storage spaceMedia roomHigh end finishesOversized living spaceLaundry roomPrimary suite
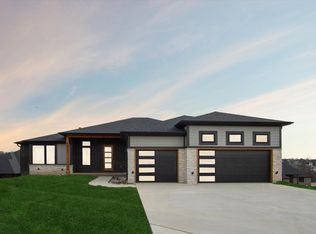
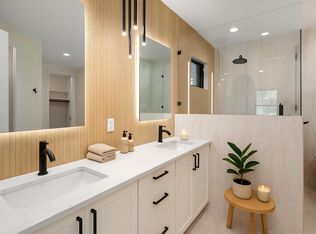
    Luxury new construction home in the highly sought after Anthony Park subdivision! This home features 5 bedrooms, 4 bathrooms, 3 car garage, 2 living areas, and plenty of flex space to use for what best suits your needs in over 4800 sq ft of space! Soaring ceilings and luxury vinyl plank flooring combined with high end finishes throughout the home give it both an elegant and comfortable feel. The kitchen boasts quartz countertops, custom built cabinets, high end appliances, and a massive walk in pantry. The primary suite is a true retreat, with a large bedroom and ensuite bathroom featuring a dual sink vanity, custom walk in shower, and soaking tub. The primary closet provides ample storage space and conveniently connects to the laundry room. Two more generously sized bedrooms with walk in closets and a full bathroom with a dual sink vanity are located on the opposite side of the house. Downstairs you will find the second oversized living space. With a large wet bar and plenty of space to set up a pool table or game table and seating galore, this is the perfect entertainment space! A separate bonus room provides the option for a media room, exercise room, home office, craft room - the possibilities go on and on. A fully finished John Deere room with double door access to the backyard makes outdoor activities both convenient and comfortable. Two additional large bedrooms with walk in closets and a full bathroom with a dual sink vanity complete the basement. The neighborhood HOA includes a swimming pool, clubhouse, children's play area, basketball court, walking trails, and trash services. This home is not one to miss so schedule your showing today!

    Zillow last checked:

    Listing updated:

    Listed by:

    Dana Stuhlsatz 417-619-2293,

    Keller Williams

    Bought with:

    Adam Graddy, 2004014961

    Keller Williams

    Source: SOMOMLS as distributed by MLS GRID,MLS#: 60281766MLS Logo

    Facts & features

    Interior

    Bedrooms & bathrooms
    • Bedrooms: 5
    • Bathrooms: 4
    • Full bathrooms: 3
    • 1/2 bathrooms: 1
    Primary bedroom
    • Description: Closet with laundry access
    Bedroom 2
    • Description: Walk in closet
    Bedroom 3
    • Description: Walk in closet
    Bedroom 4
    • Description: Walk in closet
    Bedroom 5
    • Description: Walk in closet
    Primary bathroom
    • Description: Dual sink vanity, soaking tub, walk in shower
    Bathroom full
    • Description: Dual sink vanity
    Bathroom full
    • Description: Dual sink vanity
    Family room
    • Description: Fireplace
    Other
    • Description: Finished
    Other
    • Description: Island, walk in pantry
    Laundry
    • Description: Access to primary closet
    Living room
    • Description: Beamed ceilings, fireplace
    Mud room
    • Description: Built in lockers
    Other
    • Description: Storage room
    Other
    • Description: Storm shelter
    Heating
    • Forced Air, Central, Fireplace(s), Natural Gas
    Cooling
    • Central Air, Ceiling Fan(s)
    Appliances
    • Included: Gas Cooktop, Built-In Electric Oven, Exhaust Fan, Microwave, Electric Water Heater, Disposal
    • Laundry: Main Level, W/D Hookup
    Features
    • Quartz Counters, High Ceilings, Soaking Tub, Beamed Ceilings, Walk-In Closet(s), Walk-in Shower, Wet Bar, High Speed Internet
    • Flooring: Carpet, Vinyl, Tile
    • Windows: Double Pane Windows
    • Basement: Walk-Out Access,Finished,Full
    • Attic: Pull Down Stairs
    • Has fireplace: Yes
    • Fireplace features: Living Room, Basement, Two or More, Stone, Brick, Gas
    Interior area
    • Total structure area: 4,844
    • Total interior livable area: 4,380 sqft
    • Finished area above ground: 2,422
    • Finished area below ground: 1,958

    Property

    Parking
    • Total spaces: 3
    • Parking features: Driveway, Garage Faces Front, Garage Door Opener
    • Attached garage spaces: 3
    • Has uncovered spaces: Yes
    Features
    • Levels: One
    • Stories: 1
    • Patio & porch: Covered, Rear Porch, Front Porch, Deck
    • Exterior features: Rain Gutters, Cable Access
    Lot
    • Size: 0.29 Acres
    • Features: Sprinklers In Front, Sprinklers In Rear, Sloped, Cul-De-Sac, Landscaped, Curbs
    Details
    • Parcel number: 1825100325

    Construction

    Type & style
    • Home type: SingleFamily
    • Property subtype: Single Family Residence
    Materials
    • HardiPlank Type, Brick
    • Foundation: Permanent, Poured Concrete
    • Roof: Composition
    Condition
    • New construction: Yes
    • Year built: 2025

    Utilities & green energy

    • Sewer: Public Sewer
    • Water: Public
    Green energy
    • Energy efficient items: High Efficiency - 90%+

    Community & neighborhood

    Security
    • Security features: Carbon Monoxide Detector(s), Smoke Detector(s)
    Location
    • Region: Springfield
    • Subdivision: Anthony Park

    HOA & financial

    HOA
    • HOA fee: $800 annually
    • Services included: Play Area, Clubhouse, Pool, Basketball Court, Walking Trails, Trash, Common Area Maintenance

    Other

    Other facts
    • Listing terms: Cash,VA Loan,FHA,Conventional

    Price history

    DateEventPrice
    9/18/2025Sold--
    Source: SOMOMLS as distributed by MLS GRID #60281766 Report a problem
    8/26/2025Pending sale$825,000$188/sqft
    Source: SOMOMLS as distributed by MLS GRID #60281766 Report a problem
    8/7/2025Price change$825,000-2.9%$188/sqft
    Source: SOMOMLS as distributed by MLS GRID #60281766 Report a problem
    5/13/2025Price change$850,000-1.7%$194/sqft
    Source: SOMOMLS as distributed by MLS GRID #60281766 Report a problem
    4/21/2025Price change$865,000-1.1%$197/sqft
    Source: SOMOMLS as distributed by MLS GRID #60281766 Report a problem
    11/11/2024Listed for sale$875,000$200/sqft
    Source: SOMOMLS as distributed by MLS GRID #60281766 Report a problem

    Public tax history

    Tax history is unavailable.

    Neighborhood: 65810

    Nearby schools

    GreatSchools rating
    Schools provided by the listing agent
    • Elementary: SGF-Disney
    • Middle: SGF-Cherokee
    • High: SGF-Kickapoo

    Source: SOMOMLS as distributed by MLS GRID. This data may not be complete. We recommend contacting the local school district to confirm school assignments for this home.

    Sell for more on Zillow
    Get a Zillow Showcase℠ listing at no additional cost and you could sell for .
    $811,100
    2% more
    +$16,222
    With Zillow Showcase(estimated)
    $827,322