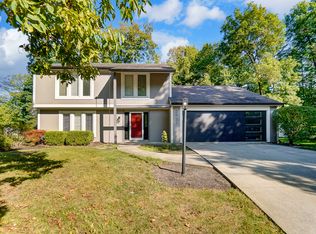
This builder's own home speaks of quality throughout. Step in to find a living room with bay window, dining area, kitchen (appliances not warranted) with Harlan cabinets, pantry and breakfast bar, breakfast nook and family room with custom stone FP and cabinetry, plus a full bath and flex room with Harlan cabinets. Up you will find the primary BR, bath and walk-in closet, 2 more BRs (one with loft (included in SQFT.) and a full BA. The basement contains a finished area with pool table, large maintenance room with work area, plus another very large room 15x25 for whatever your heart delights. Step out on to the beautifully wooded back yard, complete with a huge deck and a relaxing space with fire pit and seating. Garage is extra large with an area for workshop and more storage in the floored attic. Need more storage? Check out the quality utility 12x14 shed. Oak Pointe features a large common area, walking trail and pond. All of this minutes from medical facilities, schools, shopping, I-69. This home is truly one of a kind and will not disappoint.
Closed
$344,900
5914 Spring Pond Rd, Fort Wayne, IN 46845
3beds
2,938sqft
Single Family Residence
Built in 1988
0.45 Acres Lot
$385,300 Zestimate®
$--/sqft
$2,452 Estimated rent
Home value
$385,300
$366,000 - $405,000
$2,452/mo
Zestimate® history
Owner options
List your home for rent
$2,452/mo
Rent Zestimate®
Find your next renter with Zillow Rental Manager. Plus, with online applications, you can quickly screen prospective tenants – for free.
$2,452/mo
Rent Zestimate®
Refinance and save
$2,451/mo
Est. payment
Refinancing to a lower rate could help reduce your monthly payments and save thousands over the life of the loan.
$2,451/mo
Est. payment
Explore your selling options
Work with a Zillow partner agent
Leverage their expertise and Zillow's premium Showcase listings to get your home seen by more buyers.
Get startedList with your own agent
Get your home in front of millions of buyers by listing it on Zillow.
Learn how to do itSell it yourself
Take full control of how buyers see your home on Zillow by listing For Sale by Owner (FSBO).
List your homeWhat's special
Finished areaWalk-in closetDining areaFlex roomFamily roomPool tableBreakfast nook
Zillow last checked:
Listing updated:
Listed by:
Jayne Shady Cell:260-402-4083,
CENTURY 21 Bradley Realty, Inc
Bought with:
Evan Riecke, RB16000665
CENTURY 21 Bradley Realty, Inc
Source: IRMLS,MLS#: 202339491
Facts & features
Interior
Bedrooms & bathrooms
- Bedrooms: 3
- Bathrooms: 3
- Full bathrooms: 3
Bedroom 1
- Level: Upper
Bedroom 2
- Level: Upper
Dining room
- Level: Main
- Area: 99
- Dimensions: 9 x 11
Family room
- Level: Main
- Area: 240
- Dimensions: 16 x 15
Kitchen
- Level: Main
- Area: 132
- Dimensions: 11 x 12
Living room
- Level: Main
- Area: 288
- Dimensions: 18 x 16
Office
- Level: Main
- Area: 132
- Dimensions: 12 x 11
Heating
- Natural Gas, Forced Air
Cooling
- Central Air
Appliances
- Included: Disposal, Dishwasher, Microwave, Electric Range, Gas Water Heater
- Laundry: Sink, Main Level
Features
- 1st Bdrm En Suite, Breakfast Bar, Bookcases, Built-in Desk, Cathedral Ceiling(s), Ceiling Fan(s), Walk-In Closet(s), Crown Molding, Entrance Foyer, Natural Woodwork, Formal Dining Room, Custom Cabinetry
- Flooring: Carpet, Laminate
- Windows: Blinds
- Basement: Full,Partially Finished,Concrete,Sump Pump
- Attic: Pull Down Stairs,Storage
- Number of fireplaces: 1
- Fireplace features: Family Room, Gas Log
Interior area
- Total structure area: 3,386
- Total interior livable area: 2,938 sqft
- Finished area above ground: 2,346
- Finished area below ground: 592
Property
Parking
- Total spaces: 2
- Parking features: Attached, Garage Door Opener
- Attached garage spaces: 2
Accessibility
- Accessibility features: Chair Rail
Features
- Levels: One and One Half
- Stories: 1.5
- Patio & porch: Deck
- Exterior features: Workshop
Lot
- Size: 0.45 Acres
- Dimensions: 107X183
- Features: Level, Few Trees, City/Town/Suburb, Landscaped
Details
- Additional structures: Shed
- Parcel number: 020331180003.000042
- Other equipment: Sump Pump, Sump Pump+Battery Backup
Construction
Type & style
- Home type: SingleFamily
- Property subtype: Single Family Residence
Materials
- Brick, Vinyl Siding, Wood Siding
Condition
- New construction: No
- Year built: 1988
Utilities & green energy
- Sewer: City
- Water: City
Community & HOA
Community
- Subdivision: Oak Pointe
HOA
- Has HOA: Yes
- HOA fee: $245 annually
Location
- Region: Fort Wayne
Financial & listing details
- Tax assessed value: $368,300
- Annual tax amount: $2,375
- Date on market: 12/1/2023
- Listing terms: Cash,Conventional
Price history
| Date | Event | Price |
|---|---|---|
| 11/30/2023 | Sold | $344,900 |
Source:  IRMLS #202339491 Report a problem IRMLS #202339491 Report a problem | ||
| 10/28/2023 | Pending sale | $344,900 |
Source: IRMLS #202339491 Report a problem | ||
| 10/27/2023 | Listed for sale | $344,900 |
Source: IRMLS #202339491 Report a problem | ||
Public tax history
| Year | Property taxes | Tax assessment |
|---|---|---|
| 2025 | $3,058 +23.5% | $368,300 +4.5% |
| 2024 | $2,475 +4.6% | $352,500 +9.4% |
| 2023 | $2,367 +3.5% | $322,100 +6.2% |
| 2022 | $2,286 +5.7% | $303,300 +9.8% |
| 2021 | $2,163 +27.9% | $276,200 +6.6% |
| 2020 | $1,691 -5.8% | $259,200 +12.2% |
| 2019 | $1,796 +6% | $231,000 -1.1% |
| 2018 | $1,695 +5.2% | $233,600 +8.7% |
| 2017 | $1,610 +0.8% | $215,000 +4.3% |
| 2016 | $1,597 +5.3% | $206,200 +4% |
| 2014 | $1,517 -5.3% | $198,200 -2.4% |
| 2013 | $1,601 -3% | $203,100 -3.7% |
| 2011 | $1,651 | $210,800 +7% |
| 2010 | -- | $197,100 -1.4% |
| 2007 | -- | $199,800 +10.6% |
| 2005 | -- | $180,700 |
Find assessor info on the county website
Neighborhood: 46845
Nearby homes
- $366,9004 bd2 ba2.3k sqft5908 Spring Pond Rd, Fort Wayne, IN 46845Off Market
- $408,5004 bd2 ba2.9k sqft5920 Spring Pond Rd, Fort Wayne, IN 46845Off Market
- $284,6004 bd3 ba1.7k sqft5931 Spring Oak Ct, Fort Wayne, IN 46845Off Market
- $353,6003 bd3 ba2.4k sqft5829 Oak Pointe Dr, Fort Wayne, IN 46845Off Market
- $381,1005 bd3 ba2.6k sqft11034 Spring Oak Rd, Fort Wayne, IN 46845Off Market
- $423,0004 bd4 ba3.4k sqft5926 Spring Pond Rd, Fort Wayne, IN 46845Off Market
- $330,5003 bd1 ba1.6k sqft5917 Spring Pond Rd, Fort Wayne, IN 46845Off Market
- $406,7004 bd4 ba3.2k sqft5934 Spring Oak Ct, Fort Wayne, IN 46845Off Market
Nearby schools
GreatSchools rating
- 10/10Cedarville Elementary SchoolGrades: K-3Distance: 1.2 mi
- 7/10Leo Junior/Senior High SchoolGrades: 7-12Distance: 3.6 mi
- 7/10Leo Elementary SchoolGrades: 4-6Distance: 3.9 mi
Schools provided by the listing agent
- Elementary: Cedarville
- Middle: Leo
- High: Leo
- District: East Allen County
Source: IRMLS. This data may not be complete. We recommend contacting the local school district to confirm school assignments for this home.
Sell for more on Zillow
Get a Zillow Showcase℠ listing at no additional cost and you could sell for .
$385,300
2% more
+$7,706
With Zillow Showcase(estimated)
$393,006
Sell for more on Zillow
Get a Zillow Showcase℠ listing at no additional cost and you could sell for .
$385,300
2% more
+$7,706
With Zillow Showcase(estimated)
$393,006
- Indiana
- Allen County
- Fort Wayne
- 46845
- 5914 Spring Pond Rd
