Skip main navigation
Sold for $585,000
  • $585,000

    5914 State Highway 79 S, Guntersville, AL 35976

    3beds
    2,561sqft
    Single Family Residence
    Built in 1995
    16.9 Acres Lot
    $-- Zestimate®
    $228/sqft
    $2,640 Estimated rent

    Home value

    Not available

    Estimated sales range

    Not available

    $2,640/mo

    Zestimate® history
    Loading
    Loading...

    Owner options

    List your home for rent

    $2,640/mo

    Rent Zestimate®

    Find your next renter with Zillow Rental Manager. Plus, with online applications, you can quickly screen prospective tenants – for free.

    Learn more

    $2,640/mo

    Rent Zestimate®

    Refinance and save

    $2,644/mo

    Est. payment

    Refinancing to a lower rate could help reduce your monthly payments and save thousands over the life of the loan.

    See today's rates

    $2,644/mo

    Est. payment

    Explore your selling options

    Work with a Zillow partner agent

    Leverage their expertise and Zillow's premium Showcase listings to get your home seen by more buyers.

    Get started

    List with your own agent

    Get your home in front of millions of buyers by listing it on Zillow.

    Learn how to do it

    Sell it yourself

    Take full control of how buyers see your home on Zillow by listing For Sale by Owner (FSBO).

    List your home

    What's special

    Rustic homeUltimate entertainment oasisMetal buildingCountry privacy
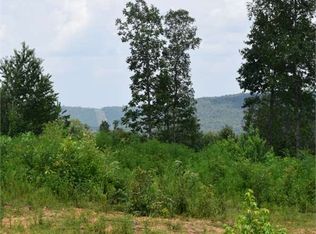
    ARE YOU LOOKING FOR THE BEST OF BOTH WORLD’S ? WELL, LOOK NO FURTHER. THIS GATED 16.9 ACRE PROPERTY OFFERS COUNTRY PRIVACY + CITY CONVENIENCE. LOCATED JUST OUTSIDE THE GUNTERSVILLE CITY LIMITS, THIS 2561 SQ FT 3 BEDROOM 3 BATH RUSTIC HOME W/BARN AND METAL BUILDING IS SITTING ON 16.9 ACRES OF ENDLESS POSSIBILITIES. THIS PROPERTY OFFERS THE ULTIMATE ENTERTAINMENT OASIS FOR INDOOR AND OUTDOOR GATHERINGS OR JUST ENJOYING THE PEACE AND QUIET OF COUNTRY LIVING. THE OPPORTUNITIES ARE TRULY ENDLESS HERE — LIVESTOCK/HORSE FARM, RV PARK SITE, FISHERMAN'S RETREAT, FAMILY COMPOUND, OR DREAM HOMESTEAD. IT’S PERFECTLY LOCATED JUST MINUTES FROM TOWN AND THE LAKE. CALL TODAY TO SCHEDULE YOUR PRIVATE TOUR !

    Zillow last checked:

    Listing updated:

    Listed by:

    Jeri Franks 256-572-4280,

    Leading Edge RE Group-Gtsv.

    Bought with:

    Amy Patterson, 81533

    Lake Guntersville Real Estate

    Source: ValleyMLS,MLS#: 21897426MLS Logo

    Facts & features

    Interior

    Bedrooms & bathrooms
    • Bedrooms: 3
    • Bathrooms: 3
    • Full bathrooms: 2
    • 1/2 bathrooms: 1
    Rooms
    • Room types: Master Bedroom, Living Room, Bedroom 2, Dining Room, Bedroom 3, Kitchen, Family Room, Utility Room
    Primary bedroom
    • Features: Ceiling Fan(s), Laminate Floor
    • Level: First
    • Area: 288
    • Dimensions: 16 x 18
    Bedroom 2
    • Features: Ceiling Fan(s), Carpet
    • Level: First
    • Area: 195
    • Dimensions: 13 x 15
    Bedroom 3
    • Features: Ceiling Fan(s), Carpet
    • Level: First
    • Area: 182
    • Dimensions: 13 x 14
    Dining room
    • Features: Wood Floor
    • Level: First
    • Area: 132
    • Dimensions: 11 x 12
    Family room
    • Features: Ceiling Fan(s), Carpet, Fireplace, Wet Bar
    • Level: First
    • Area: 600
    • Dimensions: 20 x 30
    Kitchen
    • Features: Eat-in Kitchen, Kitchen Island, Recessed Lighting, Wood Floor
    • Level: First
    • Area: 156
    • Dimensions: 12 x 13
    Living room
    • Features: Ceiling Fan(s), Fireplace, Laminate Floor, Recessed Lighting
    • Level: First
    • Area: 368
    • Dimensions: 16 x 23
    Utility room
    • Features: Vinyl
    • Level: First
    • Area: 154
    • Dimensions: 7 x 22
    Heating
    • Central 1
    Cooling
    • Central 1
    Appliances
    • Included: Oven, Dishwasher, Microwave, Refrigerator
    Features
    • Basement: Crawl Space
    • Number of fireplaces: 2
    • Fireplace features: Outside, Gas Log, Two
    Interior area
    • Total interior livable area: 2,561 sqft

    Property

    Parking
    • Total spaces: 2
    • Parking features: Carport, Attached Carport, See Remarks, Circular Driveway, Driveway-Paved/Asphalt
    • Carport spaces: 2
    Features
    • Levels: One
    • Stories: 1
    • Exterior features: Hot Tub
    • Spa features: Outside
    • Waterfront features: Pond, Lake/Pond
    Lot
    • Size: 16.9 Acres
    • Residential vegetation: Wooded
    Details
    • Parcel number: 2003060000010005

    Construction

    Type & style
    • Home type: SingleFamily
    • Architectural style: Ranch
    • Property subtype: Single Family Residence
    Condition
    • New construction: No
    • Year built: 1995

    Utilities & green energy

    • Sewer: Septic Tank
    • Water: Public

    Community & HOA

    Community
    • Features: Gated
    • Subdivision: Metes And Bounds
    HOA
    • Has HOA: No
    Location
    • Region: Guntersville

    Financial & listing details

    • Price per square foot: $228/sqft
    • Tax assessed value: $253,240
    • Annual tax amount: $744
    • Date on market: 8/26/2025

    Price history

    DateEventPrice
    2/13/2026Sold$585,000-10%$228/sqft
    Source: ValleyMLS #21897426 Report a problem
    12/17/2025Pending sale$650,000$254/sqft
    Source: ValleyMLS #21897426 Report a problem
    10/13/2025Price change$650,000-4.1%$254/sqft
    Source: ValleyMLS #21897426 Report a problem
    9/30/2025Price change$678,000-0.1%$265/sqft
    Source: ValleyMLS #21897426 Report a problem
    8/26/2025Listed for sale$679,000$265/sqft
    Source: ValleyMLS #21897426 Report a problem

    Public tax history

    YearProperty taxesTax assessment
    2025$744 +7.5%$21,260 +6.9%
    2024$693 +7.2%$19,880 +6.7%
    2023$646 $18,640
    2022$646 $18,640
    2021$646 +5.9%$18,640 +5.4%
    2020$610 $17,680 +5.9%
    2017$610 +6.4%$16,700 -2.9%
    2015$573 $17,200 -5.2%
    2014-- $18,140 -0.4%
    2013-- $18,220 +1.9%
    2012-- $17,880
    2011-- $17,880 -1.1%
    2010-- $18,080 +16%
    2009-- $15,580
    Find assessor info on the county website

    Neighborhood: 35976

    Nearby schools

    GreatSchools rating
    Schools provided by the listing agent
    • Elementary: Douglas Elementary School
    • Middle: Douglas
    • High: Douglas High School

    Source: ValleyMLS. This data may not be complete. We recommend contacting the local school district to confirm school assignments for this home.

    Get pre-qualified for a loan
    At Zillow Home Loans, we can pre-qualify you in as little as 5 minutes with no impact to your credit score.

    An equal housing lender. NMLS #10287.