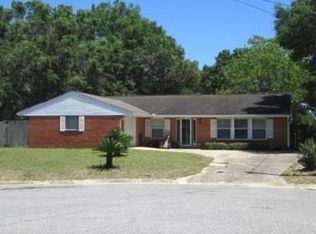
Don't miss this opportunity to own a two-bedroom, two-full-bathroom pool home in Twin Oaks, located on a private road with no through traffic. The beautifully landscaped grounds create an inviting first impression. Upon entry, you'll be welcomed by a spacious living room filled with natural light and French doors that open to the backyard. The thoughtfully designed floor plan features two bedrooms on the left side of the home, along with a full guest bathroom offering a tub/shower combination, abundant countertop space, and plenty of storage. The primary suite is generously sized with plenty of room for all your furniture and a sitting area. The ensuite full bath features two closets, a shower, and a dedicated vanity/dressing area. Coming back through the living room, the right side of the home offers a seamless flow into the kitchen and dining area. The dining room opens through French doors to a beautiful solarium offering a bright, versatile space to enjoy year-round while overlooking the pool and backyard. Step outside and enjoy your own backyard retreat. The outdoor space features a sparkling pool, a gazebo with a hot tub, and a spacious brick workshop that complements the home while conveniently housing the pool equipment, helping protect it from the elements. A well services both the irrigation system and the pool. The grounds feature fig trees, blueberry bushes, strawberry plants, and a variety of colorful flowering landscaping. Additional features include a garage where you can open the overhead door and lower the retractable screen doors, allowing you to enjoy fresh air and a breeze while keeping the space screened in. Whether relaxing in the solarium, enjoying the pool and hot tub, or harvesting fresh fruit from your own yard, this property offers a unique blend of comfort, functionality, and outdoor enjoyment.
Sold for $225,000
$225,000
5914 Strickland Pl, Pensacola, FL 32506
2beds
1,532sqft
Single Family Residence
Built in 1970
5,662 Square Feet Lot
$225,500 Zestimate®
$147/sqft
$1,909 Estimated rent
Home value
$225,500
$214,000 - $237,000
$1,909/mo
Zestimate® history
Owner options
List your home for rent
$1,909/mo
Rent Zestimate®
Find your next renter with Zillow Rental Manager. Plus, with online applications, you can quickly screen prospective tenants – for free.
$1,909/mo
Rent Zestimate®
Refinance and save
$1,574/mo
Est. payment
Refinancing to a lower rate could help reduce your monthly payments and save thousands over the life of the loan.
$1,574/mo
Est. payment
Explore your selling options
Work with a Zillow partner agent
Leverage their expertise and Zillow's premium Showcase listings to get your home seen by more buyers.
Get startedList with your own agent
Get your home in front of millions of buyers by listing it on Zillow.
Learn how to do itSell it yourself
Take full control of how buyers see your home on Zillow by listing For Sale by Owner (FSBO).
List your homeWhat's special
Zillow last checked:
Listing updated:
Listed by:
Christa Myrick 850-816-9344,
CENTURY 21 AMERISOUTH REALTY
Bought with:
Christa Myrick
CENTURY 21 AMERISOUTH REALTY
Source: PAR,MLS#: 683919
Facts & features
Interior
Bedrooms & bathrooms
- Bedrooms: 2
- Bathrooms: 2
- Full bathrooms: 2
Rooms
- Room types: Sun Room
Dining room
- Level: First
- Area: 145.6
- Dimensions: 11.2 x 13
Kitchen
- Level: First
- Area: 133.9
- Dimensions: 10.3 x 13
Living room
- Level: First
- Area: 345.6
- Dimensions: 21.6 x 16
Heating
- Heat Pump, Central
Cooling
- Heat Pump, Central Air, Ceiling Fan(s)
Appliances
- Included: Electric Water Heater, Dishwasher, Disposal, Refrigerator, Self Cleaning Oven
- Laundry: W/D Hookups
Features
- Ceiling Fan(s), High Speed Internet
- Flooring: Tile, Carpet
- Windows: Double Pane Windows
- Has basement: No
Interior area
- Total structure area: 1,532
- Total interior livable area: 1,532 sqft
Property
Parking
- Total spaces: 1
- Parking features: Garage, Front Entrance
- Garage spaces: 1
Features
- Levels: One
- Stories: 1
- Patio & porch: Patio, Porch
- Exterior features: Irrigation Well, Rain Gutters
- Has private pool: Yes
- Pool features: Gunite, In Ground
- Has spa: Yes
- Spa features: Heated
- Fencing: Back Yard,Other,Privacy
Lot
- Size: 5,662 Square Feet
- Dimensions: 65x90
- Features: Central Access, Cul-De-Sac, Sprinkler
Details
- Parcel number: 562s306000003002
- Zoning description: Res Single
Construction
Type & style
- Home type: SingleFamily
- Architectural style: Ranch
- Property subtype: Single Family Residence
Materials
- Frame
- Foundation: Slab
- Roof: Shingle,Hip
Condition
- Resale
- New construction: No
- Year built: 1970
Utilities & green energy
- Electric: Circuit Breakers
- Sewer: Public Sewer
- Water: Public
- Utilities for property: Cable Available
Green energy
- Energy efficient items: Insulation, Insulated Walls, Ridge Vent
Community & HOA
Community
- Subdivision: Twin Oaks
HOA
- Has HOA: No
Location
- Region: Pensacola
Financial & listing details
- Price per square foot: $147/sqft
- Tax assessed value: $163,120
- Annual tax amount: $643
- Price range: $225K - $225K
- Date on market: 6/7/2026
- Road surface type: Paved
Price history
| Date | Event | Price |
|---|---|---|
| 7/30/2026 | Sold | $225,000$147/sqft |
Source:  PAR #683919 Report a problem PAR #683919 Report a problem | ||
Public tax history
| Year | Property taxes | Tax assessment |
|---|---|---|
| 2024 | $643 +2.8% | $163,120 +5% |
| 2023 | $625 -5% | $155,351 +9.1% |
| 2022 | $658 +1.8% | $142,356 +22.9% |
| 2021 | $647 +2.4% | $115,788 +10.4% |
| 2020 | $632 +2% | $104,867 +5.9% |
| 2019 | $619 | $99,049 +26.2% |
| 2018 | $619 +1.1% | $78,478 +2.1% |
| 2017 | $613 +1.4% | $76,864 +2.1% |
| 2016 | $604 +1.9% | $75,284 +0.7% |
| 2015 | $593 | $74,761 +0.8% |
| 2014 | $593 | $74,168 +1.5% |
| 2013 | -- | $73,072 +1.7% |
| 2012 | -- | $71,851 +3% |
| 2011 | -- | $69,759 +1.5% |
| 2010 | -- | $68,729 +2.7% |
| 2009 | -- | $66,923 +0.1% |
| 2008 | -- | $66,857 +3% |
| 2007 | -- | $64,910 +2.5% |
| 2006 | -- | $63,330 +3% |
| 2005 | -- | $61,490 +3% |
| 2004 | -- | $59,700 +1.9% |
| 2003 | -- | $58,590 +2.4% |
| 2002 | -- | $57,220 +1.6% |
| 2001 | -- | $56,320 +3% |
| 2000 | -- | $54,680 +2.7% |
| 1999 | -- | $53,240 |
Find assessor info on the county website
Neighborhood: 32506
Nearby homes
- $224,5003 bd2 ba1.8k sqft5916 Strickland Pl, Pensacola, FL 32506Off Market

- $210,500-- bd6 ba1.9k sqft5912 Strickland Pl, Pensacola, FL 32506Off Market
- $242,7003 bd2 ba1.7k sqft10 N 60th Ave, Pensacola, FL 32506Off Market
- $265,200-- bd6 ba2.2k sqft5918 Strickland Pl, Pensacola, FL 32506Off Market
- $219,9003 bd2 ba1.3k sqft5 N 60th Ave, Pensacola, FL 32506Sold
- $222,700-- bd8 ba1.9k sqft5910 Strickland Pl, Pensacola, FL 32506Off Market
- $297,0002 bd2 ba1.8k sqft5915 Strickland Pl, Pensacola, FL 32506Off Market
- $266,1003 bd3 ba1.9k sqft5911 Strickland Pl, Pensacola, FL 32506Off Market
Nearby schools
GreatSchools rating
- 3/10Myrtle Grove Elementary SchoolGrades: PK-5Distance: 0.8 mi
- 2/10Warrington Middle SchoolGrades: 6-8Distance: 1.4 mi
- 3/10Escambia High SchoolGrades: 9-12Distance: 1.1 mi
Schools provided by the listing agent
- Elementary: Myrtle Grove
- Middle: WARRINGTON
- High: Escambia
Source: PAR. This data may not be complete. We recommend contacting the local school district to confirm school assignments for this home.


Get pre-qualified for a loan
At Zillow Home Loans, we can pre-qualify you in as little as 5 minutes with no impact to your credit score.An equal housing lender. NMLS #10287.
Sell for more on Zillow
Get a Zillow Showcase℠ listing at no additional cost and you could sell for .
$225,500
2% more
+$4,510
With Zillow Showcase(estimated)
$230,010
- Florida
- Escambia County
- Pensacola
- 32506
- 5914 Strickland Pl
Nearby cities
Nearby neighborhoods
Nearby zip codes
Other Pensacola Topics
