Welcome to The Retreat – Resort-Style Living in a Gated 55+ Community! Step into this stunning, light-filled home located in The Retreat, a vibrant and secure 55+ gated community offering exceptional amenities including a Barn-style Clubhouse, Pickleball Courts, seasonal Pool, year-round Hot Tub, walking trails, and a variety of clubs and social activities. From the moment you enter, you're greeted by a wall of windows that flood the open floor plan with natural light and showcase the home’s bright, modern aesthetic. Luxury vinyl flooring spans the entire main level, enhancing both beauty and durability. The chef’s kitchen is thoughtfully designed with entertaining in mind—featuring high-end appliances, double ovens, a gas cooktop, upgraded cabinetry, a walk-in pantry, and an oversized quartz island with a breakfast bar. The spacious living area centers around a cozy gas fireplace with a built-in fan for added comfort, and the separate dining area offers versatility as a formal space, office, or den. Step outside to an extended, custom-poured patio surrounded by meticulously manicured landscaping—perfect for relaxing or hosting guests. The primary suite is a serene retreat with a luxurious five-piece bath, including a deep soaking tub. Two additional bedrooms and a full bath are conveniently located on the main level complete this level. The full unfinished basement offers the opportunity to add instant equity with space for a future bedroom, bathroom, and family room, plus generous storage. Additional highlights include central A/C, humidifier, upgraded window coverings, radon system, and a 10-foot extended garage that easily accommodates a full-size truck and storage. At The Retreat, you'll enjoy more than just a home—you’ll find a sense of connection, community, and carefree living with activities and amenities that support a healthy, active lifestyle. Don’t miss this opportunity—schedule your private tour today!
Sold for $540,000
$540,000
5914 Torrisdale Vw, Colorado Springs, CO 80927
3beds
3,705sqft
Single Family Residence
Built in 2024
4,948 Square Feet Lot
$-- Zestimate®
$146/sqft
$3,094 Estimated rent
Home value
Not available
Estimated sales range
Not available
$3,094/mo
Zestimate® history
Owner options
List your home for rent
$3,094/mo
Rent Zestimate®
Find your next renter with Zillow Rental Manager. Plus, with online applications, you can quickly screen prospective tenants – for free.
$3,094/mo
Rent Zestimate®
Refinance and save
$3,153/mo
Est. payment
Refinancing to a lower rate could help reduce your monthly payments and save thousands over the life of the loan.
$3,153/mo
Est. payment
Explore your selling options
Work with a Zillow partner agent
Leverage their expertise and Zillow's premium Showcase listings to get your home seen by more buyers.
Get startedList with your own agent
Get your home in front of millions of buyers by listing it on Zillow.
Learn how to do itSell it yourself
Take full control of how buyers see your home on Zillow by listing For Sale by Owner (FSBO).
List your homeWhat's special
Bright modern aestheticMeticulously manicured landscapingFull unfinished basementPrimary suiteWalk-in pantryLuxurious five-piece bathExtended custom-poured patio
Zillow last checked:
Listing updated:
Listed by:
Tamara Whalen SRES 719-492-0819,
HomeSmart
Bought with:
Stephanie Sholes MRP
The Cutting Edge
Source: elevateMLS,MLS#: 9435320
Facts & features
Interior
Bedrooms & bathrooms
- Bedrooms: 3
- Bathrooms: 3
- Full bathrooms: 3
Other
- Level: Main
- Area: 240 Square Feet
- Dimensions: 16 x 15
Heating
- Forced Air
Cooling
- Ceiling Fan(s), Central Air, See Prop Desc Remarks
Appliances
- Included: Dishwasher, Disposal, Double Oven, Gas in Kitchen, Exhaust Fan, Microwave, Range, Self Cleaning Oven, Humidifier
- Laundry: Main Level
Features
- 5-Pc Bath, 9Ft + Ceilings, Great Room, See Prop Desc Remarks, Breakfast Bar, Pantry
- Flooring: Carpet, Wood Laminate
- Basement: Full,Unfinished
- Number of fireplaces: 1
- Fireplace features: Gas, One
Interior area
- Total structure area: 3,705
- Total interior livable area: 3,705 sqft
- Finished area above ground: 1,897
- Finished area below ground: 1,808
Property
Parking
- Total spaces: 2
- Parking features: Attached, Oversized, Concrete Driveway
- Attached garage spaces: 2
Features
- Patio & porch: Concrete, Covered
- Exterior features: Auto Sprinkler System
- Fencing: Back Yard
Lot
- Size: 4,948 Square Feet
- Features: Level, Hiking Trail, Near Hospital, Near Park, Near Schools, Near Shopping Center, HOA Required $, Landscaped
Details
- Parcel number: 5315307007
Construction
Type & style
- Home type: SingleFamily
- Architectural style: Ranch
- Property subtype: Single Family Residence
Materials
- Stucco, Wood Siding, Framed on Lot
- Roof: Composite Shingle
Condition
- Existing Home
- New construction: No
- Year built: 2024
Utilities & green energy
- Water: Municipal
- Utilities for property: Cable Connected, Electricity Connected, Natural Gas Connected, See Remarks
Green energy
- Indoor air quality: Radon System
Community & HOA
Community
- Features: Community Center, Dog Park, Fitness Center, Garden Area, Hiking or Biking Trails, Pool, Clubhouse, Gated, Green Areas, Landscape Maintenance, Qual as a 55+ Comm, Recreation Room
- Senior community: Yes
Location
- Region: Colorado Springs
Financial & listing details
- Price per square foot: $146/sqft
- Tax assessed value: $96,000
- Annual tax amount: $3,583
- Date on market: 6/6/2025
- Listing terms: Cash,Conventional,FHA,VA Loan
- Electric utility on property: Yes
Price history
| Date | Event | Price |
|---|---|---|
| 5/28/2026 | Sold | $540,000-1.8%$146/sqft |
Source:  elevateMLS #9435320 Report a problem elevateMLS #9435320 Report a problem | ||
| 5/15/2026 | Pending sale | $550,000$148/sqft |
Source: elevateMLS #9435320 Report a problem | ||
| 5/4/2026 | Contingent | $550,000$148/sqft |
Source: elevateMLS #9435320 Report a problem | ||
| 4/24/2026 | Price change | $550,000-4.3%$148/sqft |
Source: elevateMLS #9435320 Report a problem | ||
| 3/4/2026 | Price change | $575,000-4.2%$155/sqft |
Source: elevateMLS #9435320 Report a problem | ||
| 1/12/2026 | Price change | $600,000+0%$162/sqft |
Source: elevateMLS #9435320 Report a problem | ||
| 1/10/2026 | Price change | $599,9990%$162/sqft |
Source: elevateMLS #9435320 Report a problem | ||
| 10/2/2025 | Price change | $600,000-4%$162/sqft |
Source: elevateMLS #9435320 Report a problem | ||
| 8/25/2025 | Price change | $625,000+0%$169/sqft |
Source: elevateMLS #9435320 Report a problem | ||
| 8/22/2025 | Price change | $624,9990%$169/sqft |
Source: elevateMLS #9435320 Report a problem | ||
| 7/29/2025 | Price change | $625,000+0%$169/sqft |
Source: elevateMLS #9435320 Report a problem | ||
| 7/25/2025 | Price change | $624,9990%$169/sqft |
Source: elevateMLS #9435320 Report a problem | ||
| 6/6/2025 | Listed for sale | $625,000+9.7%$169/sqft |
Source: elevateMLS #9435320 Report a problem | ||
| 7/19/2024 | Sold | $569,596$154/sqft |
Source: Public Record Report a problem | ||
Public tax history
| Year | Property taxes | Tax assessment |
|---|---|---|
| 2024 | $5,672 +132.2% | $26,780 +27% |
| 2023 | $2,443 +296.1% | $21,080 +7.6% |
| 2022 | $617 | $19,600 +300% |
| 2021 | -- | $4,900 |
Find assessor info on the county website
Neighborhood: Falcon
Nearby homes
- $525,834-- bd-- ba-- sqft5920 Torrisdale Vw, Colorado Springs, CO 80927Sold
- $519,444-- bd-- ba-- sqft5908 Torrisdale Vw, Colorado Springs, CO 80927Sold
- $552,258-- bd-- ba-- sqft5926 Torrisdale Vw, Colorado Springs, CO 80927Sold
- $532,8893 bd3 ba3.6k sqft5953 Bennach Grv, Colorado Springs, CO 80927Sold
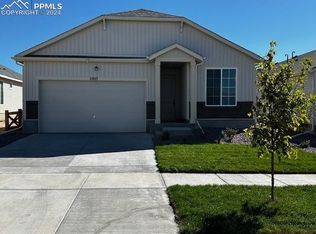
- $571,398-- bd-- ba-- sqft5947 Bennach Grv, Colorado Springs, CO 80927Sold
- $517,847-- bd-- ba-- sqft5959 Bennach Grv, Colorado Springs, CO 80927Sold
- $588,147-- bd-- ba-- sqft5932 Torrisdale Vw, Colorado Springs, CO 80927Sold
- $529,464-- bd-- ba-- sqft5965 Bennach Grv, Colorado Springs, CO 80927Sold
Nearby schools
GreatSchools rating
- 5/10Inspiration View Elementary SchoolGrades: PK-5Distance: 1 mi
- 7/10Skyview Middle SchoolGrades: 6-8Distance: 2.6 mi
- 4/10Vista Ridge High SchoolGrades: 9-12Distance: 2.4 mi
Schools provided by the listing agent
- Middle: Skyview
- High: Vista Ridge
- District: District 49
Source: elevateMLS. This data may not be complete. We recommend contacting the local school district to confirm school assignments for this home.


Get pre-qualified for a loan
At Zillow Home Loans, we can pre-qualify you in as little as 5 minutes with no impact to your credit score.An equal housing lender. NMLS #10287.
- Colorado
- El Paso County
- Colorado Springs
- 80927
- Falcon
- 5914 Torrisdale Vw
Nearby cities
Nearby neighborhoods
- Briargate Real estate
- Central Colorado Springs Real estate
- Cimarron Hills Real estate
- East Colorado Springs Real estate
- Northeast Colorado Springs Real estate
- Northwest Colorado Springs Real estate
- Old Colorado City Real estate
- Powers Real estate
- Southeast Colorado Springs Real estate
- Southwest Colorado Springs Real estate
Nearby zip codes
Other Colorado Springs Topics
- Apartments for Rent in 80927
- Houses for Sale in 80927
- Houses for Rent in 80927
- 80927 Real Estate
- Colorado Springs Condos
- Houses for Sale in Colorado Springs
- Newest Listings in Colorado Springs
- Colorado Springs Home Values
- Colorado Springs Real Estate Agents
- Colorado Springs Refinance
- Colorado Springs Mortgage Rates
