Skip main navigation
Off market
Street View
  • $397,400

    5914 W 67th Ter, Overland Park, KS 66204

    4beds
    2baths
    1,411sqft
    SingleFamily
    Built in 1950
    0.25 Acres Lot
    $397,400 Zestimate®
    $282/sqft
    $2,535 Estimated rent

    Home value

    $397,400

    $378,000 - $421,000

    $2,535/mo

    Zestimate® history
    Loading
    Loading...

    Owner options

    List your home for rent

    $2,535/mo

    Rent Zestimate®

    Find your next renter with Zillow Rental Manager. Plus, with online applications, you can quickly screen prospective tenants – for free.

    Learn more

    $2,535/mo

    Rent Zestimate®

    Refinance and save

    $2,041/mo

    Est. payment

    Refinancing to a lower rate could help reduce your monthly payments and save thousands over the life of the loan.

    See today's rates

    $2,041/mo

    Est. payment

    Explore your selling options

    Work with a Zillow partner agent

    Leverage their expertise and Zillow's premium Showcase listings to get your home seen by more buyers.

    Get started

    List with your own agent

    Get your home in front of millions of buyers by listing it on Zillow.

    Learn how to do it

    Sell it yourself

    Take full control of how buyers see your home on Zillow by listing For Sale by Owner (FSBO).

    List your home

    What's special

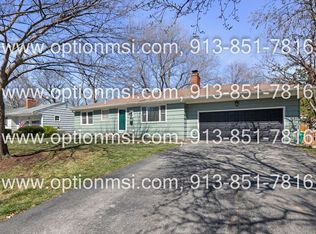
    Welcome home to 5914 W. 67th Terrace in the Rayven Plains community of Overland Park. This 4 bedroom, 2 full bath Ranch home has been beautifully updated with all the extras, including a new roof in 2011, new kitchen with granite, and spa-like master bath with marble radiant heat floors! Enter to the spacious living room with gorgeous hardwood floors, recessed lighting and bay window with lovely window coverings. Relax with family or friends in front of the cozy floor-to-ceiling stone gas fireplace. Notice the wood trim elements throughout the home. The hardwoods continue throughout most of the home, including the updated kitchen. Your family chef will especially appreciate the granite countertops, abundant cabinetry, pantry, gorgeous full tile backsplash, double sink with modern fixtures and full appliances, including the smooth surface cooktop, oven, built-in microwave, dishwasher and disposal. From the kitchen is a handy access ramp to the rear patio and yard, allowing unlimited entertaining opportunities for family or friends. Continue to the oversized master bedroom with large walk-in closet, ceiling fan and fabulous master bath with double vanity, marble radiant heat floors and gorgeous spa-style oversized shower. All three secondary bedrooms feature the hardwood floors and ceiling fans. The second full bath includes quaint wainscoting and a shower over tub. Outside, relax or barbeque on the patio overlooking the large, level, fenced backyard. What a wonderful space for children or pets to play, or a game of croquet! There are also wonderful mature shade trees creating a terrific summer oasis or the opportunity for a tree house! There is also an enormous double attached carriage garage with open vaulted ceiling, built-ins and space for extra storage. Downstairs is a full concrete basement, great for storage or ready for your finishing touches with the opportunity of doubling your square footage! This great family home is also located in a wonderful neighborhood, right across the street from Mohawk Park with exercise trails and play equipment, near upscale neighborhoods such as Millhaven, within walking distance to churches, and within the award winning Shawnee Mission School District! This home is ready for you to move right! Contact us today for more information. To come see this one for yourself call us directly at (913) 825-1111 OR for 24-Hour pre-recorded info call (800) 282-5574 x2044. To receive info and pictures to your mobile phone, text "20439" to 79564.

    This property is off market, which means it's not currently listed for sale or rent on Zillow. This may be different from what's available on other websites or public sources.

    Facts & features

    Interior

    Bedrooms & bathrooms
    • Bedrooms: 4
    • Bathrooms: 2
    Heating
    • Forced air, Gas
    Cooling
    • Central, Other
    Features
    • Basement: Partially finished
    • Has fireplace: Yes
    Interior area
    • Total interior livable area: 1,411 sqft

    Property

    Parking
    • Total spaces: 2
    • Parking features: Garage - Attached
    Features
    • Exterior features: Vinyl
    Lot
    • Size: 0.25 Acres
    Details
    • Parcel number: NP726000020011

    Construction

    Type & style
    • Home type: SingleFamily
    Materials
    • Frame
    • Foundation: Concrete
    • Roof: Other
    Condition
    • Year built: 1950

    Community & HOA

    Location
    • Region: Overland Park

    Financial & listing details

    • Price per square foot: $282/sqft
    • Tax assessed value: $356,700
    • Annual tax amount: $3,927

    Price history

    DateEventPrice
    5/3/2013Sold--
    Source: Heartland MLS as distributed by MLS GRID #1809720 Report a problem
    3/19/2013Pending sale$179,900$127/sqft
    Source: Key Partners LLC #1809720 Report a problem
    3/9/2013Price change$179,900-5.1%$127/sqft
    Source: Key Partners LLC #1809720 Report a problem
    2/9/2013Price change$189,500-2.8%$134/sqft
    Source: Key Partners LLC #1809720 Report a problem
    1/29/2013Price change$195,000-2.3%$138/sqft
    Source: Key Partners LLC #1809720 Report a problem
    1/14/2013Price change$199,500-2.7%$141/sqft
    Source: Key Partners LLC #1809720 Report a problem
    12/28/2012Listed for sale$205,000+8%$145/sqft
    Source: Key Partners LLC #1809720 Report a problem
    9/24/2011Listing removed$189,900$135/sqft
    Source: Reece and Nichols Realtors #1732569 Report a problem
    7/23/2011Price change$189,900-4.8%$135/sqft
    Source: Reece and Nichols Realtors #1732569 Report a problem
    6/30/2011Price change$199,500-0.2%$141/sqft
    Source: Reece and Nichols Realtors #1732569 Report a problem
    6/18/2011Price change$199,950-2.5%$142/sqft
    Source: Reece and Nichols Realtors #1732569 Report a problem
    6/9/2011Listed for sale$205,000+28.2%$145/sqft
    Source: Reece and Nichols Realtors #1732569 Report a problem
    5/16/2008Listing removed$159,960$113/sqft
    Source: Number1Expert #1467489 Report a problem
    4/20/2008Listed for sale$159,960$113/sqft
    Source: Number1Expert #1467489 Report a problem
    9/29/2000Sold--
    Source: Agent Provided Report a problem

    Public tax history

    YearProperty taxesTax assessment
    2025$3,927 +8.5%$41,021 +9%
    2024$3,619 +3.4%$37,651 +5.1%
    2023$3,502 +5.3%$35,834 +4.6%
    2022$3,326 $34,270 +21.1%
    2021-- $28,290 +3.6%
    2020$2,783 $27,301 +6.6%
    2019-- $25,599 +3.7%
    2018-- $24,679 +6.6%
    2017$2,405 +8.3%$23,149 +10.1%
    2016$2,220 +5.4%$21,033 +3.3%
    2015$2,106 +2.2%$20,366 -1.6%
    2013$2,060 +26.8%$20,688 -2.8%
    2012$1,624 -0.4%$21,275 +26.5%
    2010$1,631 -1.2%$16,813 -3.1%
    2009$1,650 -13.7%$17,342 -9.5%
    2008$1,912 +3.3%$19,170 +2%
    2007$1,852 +10.4%$18,791 +3%
    2006$1,676 $18,239 +0.7%
    2005-- $18,113
    Find assessor info on the county website

    Neighborhood: Highland Plains

    Nearby schools

    GreatSchools rating
    Schools provided by the listing agent
    • Elementary: Santa Fe Trails
    • High: SM North
    • District: Shawnee Mission

    Source: The MLS. This data may not be complete. We recommend contacting the local school district to confirm school assignments for this home.

    Get a cash offer in 3 minutes
    Find out how much your home could sell for in as little as 3 minutes with a no-obligation cash offer.
    Estimated market value
    $397,400
    Get a cash offer in 3 minutes
    Find out how much your home could sell for in as little as 3 minutes with a no-obligation cash offer.
    Estimated market value
    $397,400