Skip main navigation
Off market
  • $344,900

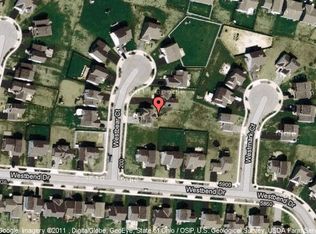
    5914 Westbend Dr, Galloway, OH 43119

    3beds
    2baths
    1,850sqft
    SingleFamily
    Built in 2000
    7,187 Square Feet Lot
    $344,900 Zestimate®
    $186/sqft
    $2,316 Estimated rent

    Home value

    $344,900

    $328,000 - $362,000

    $2,316/mo

    Zestimate® history
    Loading
    Loading...

    Owner options

    List your home for rent

    $2,316/mo

    Rent Zestimate®

    Find your next renter with Zillow Rental Manager. Plus, with online applications, you can quickly screen prospective tenants – for free.

    Learn more

    $2,316/mo

    Rent Zestimate®

    Refinance and save

    $2,314/mo

    Est. payment

    Refinancing to a lower rate could help reduce your monthly payments and save thousands over the life of the loan.

    See today's rates

    $2,314/mo

    Est. payment

    Explore your selling options

    Work with a Zillow partner agent

    Leverage their expertise and Zillow's premium Showcase listings to get your home seen by more buyers.

    Get started

    List with your own agent

    Get your home in front of millions of buyers by listing it on Zillow.

    Learn how to do it

    Sell it yourself

    Take full control of how buyers see your home on Zillow by listing For Sale by Owner (FSBO).

    List your home

    What's special

    Pride of ownership throughout this aggressively priced home with first floor master, open floor plan and many updates. Impressive great room boasts cathedral ceilings, new Pergo floors, plant ledge and is open to the dining room and kitchen. New Pergo floors and high ceilings extend into the formal dining room. Doors from the dining room spill onto lovely large patio overlooking fenced yard with tranquil filtered pond. Think Spring and a cookout! The kitchen boasts many updates including new ceramic tile flooring, lovely popular glass backsplash, new hardware, dishwasher, microwave and refrigerator. Recently remodeled and now open to the great room, the new granite breakfast bar adds additional seating for entertaining, or is perfect for that first cup of coffee in the morning. Spacious master bedroom offers new Pergo floors, ceiling fan, plenty of wall space, and walk in closet. No problem with oversized furniture in this room! Master bath has a very large shower and nice storage. Second floor offer two private bedrooms with access to a bright full bath with window. There is quality throughout the spacious lower level adding approximately 430 square feet of living space! This is currently the perfect man cave, but can have so many uses. You decide! Just completed in 2011 the finished lower level boasts large tile flooring with detailed tile inlays, stucco walls with beams, cedar sided feature wall and stairway, and amazing wood ceiling. A decorative door is easy access to the practical crawl space. This room measures approximately 17.5 ft X 25 ft. The area is amazing! Walk to the neighborhood park. The little ones will love the playsets. There is a large open area for neighborhood kick ball, soccer, football or baseball games! Enjoy the peace and tranquility of the pond and walking path located near the entrance. Located near schools, shops, dining and interstate. This is a must see! Contact Pat Lukcso at 614-313-9880 for a showing on this property. Contact Pat Lukcso at 614-313=9880 for a showing of this property.

    This property is off market, which means it's not currently listed for sale or rent on Zillow. This may be different from what's available on other websites or public sources.

    Facts & features

    Interior

    Bedrooms & bathrooms
    • Bedrooms: 3
    • Bathrooms: 2
    Heating
    • Other
    Cooling
    • Central
    Interior area
    • Total interior livable area: 1,850 sqft

    Property

    Parking
    • Parking features: Garage - Attached
    Features
    • Exterior features: Other, Wood
    Lot
    • Size: 7,187 Square Feet
    Details
    • Parcel number: 57025415600

    Construction

    Type & style
    • Home type: SingleFamily
    • Architectural style: Conventional
    Materials
    • Wood
    Condition
    • Year built: 2000

    Community & HOA

    HOA
    • Has HOA: Yes
    • HOA fee: $7 monthly
    Location
    • Region: Galloway

    Financial & listing details

    • Price per square foot: $186/sqft
    • Tax assessed value: $285,100
    • Annual tax amount: $3,638

    Price history

    DateEventPrice
    6/23/2011Sold$135,000-3.6%$73/sqft
    Source: Public Record Report a problem
    4/1/2011Listed for sale$140,000+0.4%$76/sqft
    Source: Real Living #211010660 Report a problem
    8/6/2007Sold$139,500$75/sqft
    Source: Public Record Report a problem
    7/31/2006Sold$139,500-8.8%$75/sqft
    Source: Agent Provided Report a problem
    10/29/2003Sold$153,000-1.6%$83/sqft
    Source: Public Record Report a problem
    3/28/2001Sold$155,500$84/sqft
    Source: Public Record Report a problem

    Public tax history

    YearProperty taxesTax assessment
    2024$3,638 +1.8%$99,790
    2023$3,574 +16.4%$99,790 +58.6%
    2022$3,071 -2%$62,930
    2021$3,133 +0.6%$62,930
    2020$3,115 +6.4%$62,930 +20.6%
    2019$2,928 +0.5%$52,190
    2018$2,914 $52,190
    2017$2,914 +6.7%$52,190 +15.6%
    2016$2,732 +0%$45,150
    2015$2,732 $45,150
    2014$2,732 +91.3%$45,150 -5%
    2013$1,428 -37.9%$47,530
    2011$2,299 -9.6%$47,530 -13.1%
    2010$2,542 +0.1%$54,670
    2008$2,540 +4%$54,670
    2007$2,442 +0.3%--
    2006$2,435 -10.7%--
    2005$2,728 +40.9%--
    2004$1,937 -17.4%--
    2003$2,344 -3.2%--
    2002$2,423 +113.5%--
    2001$1,135 --
    Find assessor info on the county website

    Neighborhood: Galloway Ridge

    Nearby schools

    GreatSchools rating
    Get a cash offer in 3 minutes
    Find out how much your home could sell for in as little as 3 minutes with a no-obligation cash offer.
    Estimated market value
    $344,900
    Get a cash offer in 3 minutes
    Find out how much your home could sell for in as little as 3 minutes with a no-obligation cash offer.
    Estimated market value
    $344,900