This charming Sylvania brick ranch sits on a large .6 acre lot, tucked on a quiet dead end street just minutes from all that downtown Sylvania has to offer. Step inside to find solid plaster walls, elegant coved ceilings, and generously sized rooms throughout, offering a warm and inviting feel. The spacious family room and living room provide plenty of space for entertaining or relaxing. Extraordinarily large fenced-in backyard, featuring mature arborvitaes along the back fence for added privacy. Thoughtful updates include a new furnace (2022), new grading and downspouts (2023), and a new sewer line (2020). Turnkey home nestled on an incredible lot!
Sold for $321,500
$321,500
5914 Winding Way Dr, Sylvania, OH 43560
3beds
2,044sqft
Single Family Residence
Built in 1956
0.6 Acres Lot
$-- Zestimate®
$157/sqft
$2,468 Estimated rent
Home value
Not available
Estimated sales range
Not available
$2,468/mo
Zestimate® history
Owner options
List your home for rent
$2,468/mo
Rent Zestimate®
Find your next renter with Zillow Rental Manager. Plus, with online applications, you can quickly screen prospective tenants – for free.
$2,468/mo
Rent Zestimate®
Refinance and save
$2,197/mo
Est. payment
Refinancing to a lower rate could help reduce your monthly payments and save thousands over the life of the loan.
$2,197/mo
Est. payment
Explore your selling options
Work with a Zillow partner agent
Leverage their expertise and Zillow's premium Showcase listings to get your home seen by more buyers.
Get startedList with your own agent
Get your home in front of millions of buyers by listing it on Zillow.
Learn how to do itSell it yourself
Take full control of how buyers see your home on Zillow by listing For Sale by Owner (FSBO).
List your homeWhat's special
Zillow last checked:
Listing updated:
Listed by:
Ellyn R Loss 419-509-4623,
Loss Realty Group,
Jim Loss 419-283-5482,
Loss Realty Group
Bought with:
Darcey L. Dold-McKinley, 0000331218
Key Realty
Source: NORIS,MLS#: 10000797
Facts & features
Interior
Bedrooms & bathrooms
- Bedrooms: 3
- Bathrooms: 2
- Full bathrooms: 1
- 1/2 bathrooms: 1
Bedroom 2
- Description: Wood
- Features: Ceiling Fan(s)
- Level: Main
- Dimensions: 14 x 11
Bedroom 3
- Description: Wood
- Features: Ceiling Fan(s)
- Level: Main
- Dimensions: 10 x 10
Other
- Description: Wood
- Features: Ceiling Fan(s), Cove Ceiling(s)
- Level: Main
- Dimensions: 13 x 13
Dining room
- Description: Bamboo
- Features: Living Room/Dining Combo
- Level: Main
- Dimensions: 13 x 12
Other
- Description: Bamboo
- Level: Main
- Dimensions: 10 x 4
Family room
- Description: LVT
- Features: Ceiling Fan(s), Fireplace
- Level: Main
- Dimensions: 24 x 20
Kitchen
- Description: Bamboo
- Features: Kitchen Island
- Level: Main
- Dimensions: 17 x 12
Living room
- Description: Bamboo
- Features: Fireplace
- Level: Main
- Dimensions: 21 x 13
Mud room
- Description: Bamboo
- Level: Main
- Dimensions: 11 x 17
Heating
- Natural Gas
Cooling
- Central Air
Appliances
- Included: Dishwasher, Microwave, Water Heater, Disposal, Dryer, Electric Range, Gas Oven, Refrigerator, Washer
- Laundry: In Basement
Features
- Ceiling Fan(s), Cove Ceiling(s), Open Floorplan, Smart Camera(s)/Recording, Storage
- Flooring: Engineered Hardwood, Luxury Vinyl, Wood
- Basement: Unfinished
- Number of fireplaces: 2
- Fireplace features: Family Room, Living Room, Wood Burning
- Common walls with other units/homes: No Common Walls
Interior area
- Total structure area: 2,044
- Total interior livable area: 2,044 sqft
Property
Parking
- Total spaces: 2.5
- Parking features: Asphalt, Attached Garage, Driveway
- Garage spaces: 2.5
- Has uncovered spaces: Yes
Features
- Levels: One
- Patio & porch: Rear Patio, Covered Patio
- Exterior features: Private Yard
- Fencing: Full
Lot
- Size: 0.6 Acres
- Dimensions: 125X209
Details
- Parcel number: 8219061
Construction
Type & style
- Home type: SingleFamily
- Architectural style: Ranch
- Property subtype: Single Family Residence
Materials
- Brick
- Foundation: Block, Crawl Space
- Roof: Shingle
Condition
- New construction: No
- Year built: 1956
Utilities & green energy
- Electric: Circuit Breakers
- Sewer: Public Sewer, Sanitary Sewer
- Water: Public
- Utilities for property: Cable Connected, Electricity Connected, Natural Gas Connected, Sewer Connected, Water Connected
Community & HOA
Community
- Security: Security System
- Subdivision: Highland Hills
HOA
- Has HOA: No
Location
- Region: Sylvania
Financial & listing details
- Price per square foot: $157/sqft
- Date on market: 11/20/2025
- Listing terms: Cash,Conventional,FHA,VA Loan
- Electric utility on property: Yes
Price history
| Date | Event | Price |
|---|---|---|
| 2/16/2026 | Sold | $321,500-5.4%$157/sqft |
Source: NORIS #10000797 Report a problem | ||
| 1/28/2026 | Pending sale | $339,900$166/sqft |
Source: NORIS #10000797 Report a problem | ||
| 1/13/2026 | Contingent | $339,900$166/sqft |
Source: NORIS #10000797 Report a problem | ||
| 12/11/2025 | Price change | $339,900-2.9%$166/sqft |
Source: NORIS #10000797 Report a problem | ||
| 11/20/2025 | Listed for sale | $349,900+62.7%$171/sqft |
Source: NORIS #10000797 Report a problem | ||
| 4/3/2019 | Sold | $215,000$105/sqft |
Source: NORIS #6035676 Report a problem | ||
Public tax history
Tax history is unavailable.
Neighborhood: 43560
Nearby homes
- $321,5003 bd2 ba2k sqft5914 Winding Way, Sylvania, OH 43560Sold
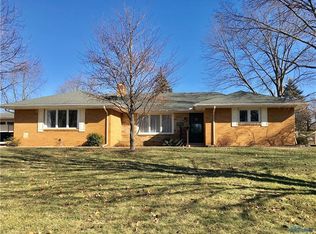
- $314,5003 bd2 ba1.8k sqft5928 Winding Way, Sylvania, OH 43560Off Market
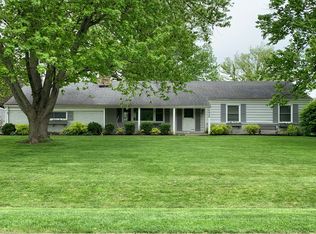
- $360,0003 bd2 ba1.7k sqft5902 Winding Way, Sylvania, OH 43560Sold
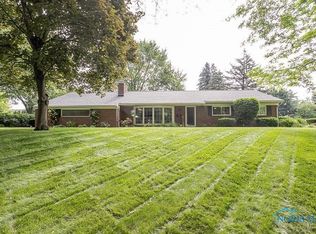
- $200-- bd-- ba-- sqftWinding Way, Sylvania, OH 43560Off Market
- $359,0004 bd2 ba2.1k sqft5911 Eaglewood Dr, Sylvania, OH 43560Off Market
- $386,2004 bd3 ba2.4k sqft5919 Eaglewood Dr, Sylvania, OH 43560Off Market
- $327,9004 bd3 ba2.2k sqft5903 Eaglewood Dr, Sylvania, OH 43560Off Market
- $371,1004 bd2 ba2.4k sqft5925 Eaglewood Dr, Sylvania, OH 43560Off Market
Nearby schools
GreatSchools rating
- 9/10Maplewood Elementary SchoolGrades: PK-5Distance: 0.8 mi
- 5/10Sylvania Arbor Hills Junior High SchoolGrades: 6-8Distance: 3.1 mi
- 9/10Sylvania Northview High SchoolGrades: 9-12Distance: 0.9 mi
Schools provided by the listing agent
- Elementary: Maplewood
- High: Northview
Source: NORIS. This data may not be complete. We recommend contacting the local school district to confirm school assignments for this home.


Get pre-qualified for a loan
At Zillow Home Loans, we can pre-qualify you in as little as 5 minutes with no impact to your credit score.An equal housing lender. NMLS #10287.
- Ohio
- Lucas County
- Sylvania
- 43560
- 5914 Winding Way Dr
