Welcome to your fantastic new home! This delightful single-family ranch offers a blend of modern updates and timeless appeal, perfect for families or first-time homebuyers. Nestled in a serene, sought-after neighborhood just a short drive from the ocean, this home is ready for you to move in and enjoy. The beautifully updated kitchen features granite countertops, stainless steel appliances, a new stove, and elegant cabinets. The large peninsula island and cozy breakfast corner are ideal for casual dining and entertaining. Adjacent, a dining room overlooks the pool, perfect for family meals and gatherings. Inside, the living areas are bright and spacious with vaulted ceilings and two new skylights. The split floor plan provides privacy with the master suite separate from the other bedrooms. Separate family and great rooms provide versatile spaces for a reading nook, home office, or relaxation area. Freshly painted, the interior boasts no carpet and new tall baseboards throughout, complemented by a cozy wood-burning fireplace. Outside, a private, fenced-in backyard with expansive outdoor space is perfect for children to play or pets to roam. Enjoy a resurfaced pool surrounded by stylish pavers, a brand new pool pump and filter, new high-tech Polaris vacuum, complemented by new zen landscaping. The spacious lanai, equipped with new ceiling fans and outdoor blinds, invites gatherings and relaxation. This home is energy-efficient with brand new double-pane windows, a recently replaced roof, a newer water heater and a high-efficiency HVAC system. Additional features include ample walk-in closets, a renovated guest bathroom, and a large lofted shed for storage. Located in the safe, quiet, and highly desirable neighborhood of Central Park with no HOA, this home is conveniently close to Publix, Walmart, and excellent schools in one of Volusia County's top public school districts. Nearby parks, fishing ponds, Neighbor's Ice Cream, hospitals, and shopping add to its appeal. With so much space for a family and ready for your personal touch, this home is move-in ready and priced to sell. A one year home warranty is offered to the buyers with acceptable offers! Don't miss out, schedule your viewing today!
Closed
$437,000
5914 Wishing Well Dr, Port Orange, FL 32127
3beds
1,734sqft
Single Family Residence, Residential
Built in 1988
0.29 Acres Lot
$455,500 Zestimate®
$252/sqft
$3,288 Estimated rent
Home value
$455,500
$433,000 - $478,000
$3,288/mo
Zestimate® history
Owner options
List your home for rent
$3,288/mo
Rent Zestimate®
Find your next renter with Zillow Rental Manager. Plus, with online applications, you can quickly screen prospective tenants – for free.
$3,288/mo
Rent Zestimate®
Refinance and save
$3,024/mo
Est. payment
Refinancing to a lower rate could help reduce your monthly payments and save thousands over the life of the loan.
$3,024/mo
Est. payment
Explore your selling options
Work with a Zillow partner agent
Leverage their expertise and Zillow's premium Showcase listings to get your home seen by more buyers.
Get startedList with your own agent
Get your home in front of millions of buyers by listing it on Zillow.
Learn how to do itSell it yourself
Take full control of how buyers see your home on Zillow by listing For Sale by Owner (FSBO).
List your homeWhat's special
Zillow last checked:
Listing updated:
Listed by:
Lori Schultz 386-275-6571,
Premier Sotheby's International Realty
Bought with:
Mike Gagliardi, 3099073
RE/MAX Signature
Source: DBAMLS,MLS#: 1201952
Facts & features
Interior
Bedrooms & bathrooms
- Bedrooms: 3
- Bathrooms: 2
- Full bathrooms: 2
Bedroom 1
- Description: Vaulted ceiling,ensuite bath, ceiling fan
- Level: Main
- Area: 180 Square Feet
- Dimensions: 12.00 x 15.00
Bathroom 2
- Description: LVP flooring, ceiling fan
- Level: Main
- Area: 132 Square Feet
- Dimensions: 11.00 x 12.00
Bathroom 3
- Description: LVP flooring, ceiling fan
- Level: Main
- Area: 120 Square Feet
- Dimensions: 10.00 x 12.00
Dining room
- Description: Vaulted ceilings
- Level: Main
- Area: 97.02 Square Feet
- Dimensions: 9.80 x 9.90
Family room
- Description: Fireplace, 2 skylights, vaulted ceilings
- Level: Main
- Area: 195 Square Feet
- Dimensions: 13.00 x 15.00
Great room
- Description: Laminate flooring, ceiling fan
- Level: Main
- Area: 222 Square Feet
- Dimensions: 12.00 x 18.50
Kitchen
- Description: Granite counters, pantry, skylight
- Level: Main
- Area: 80 Square Feet
- Dimensions: 10.00 x 8.00
Heating
- Central, Electric
Cooling
- Central Air
Appliances
- Included: Washer, Refrigerator, Microwave, Ice Maker, Dryer, Disposal, Dishwasher, Convection Oven
- Laundry: In Garage
Features
- Ceiling Fan(s), Eat-in Kitchen, Open Floorplan, Split Bedrooms, Vaulted Ceiling(s), Walk-In Closet(s), Other
- Flooring: Laminate, Tile, Vinyl
- Windows: Skylight(s)
- Has fireplace: Yes
- Fireplace features: Wood Burning
Interior area
- Total interior livable area: 1,734 sqft
Property
Parking
- Total spaces: 2
- Parking features: Attached, Garage, Garage Door Opener
- Attached garage spaces: 2
Features
- Levels: One
- Stories: 1
- Patio & porch: Covered, Deck, Front Porch, Rear Porch, Screened
- Pool features: In Ground, Screen Enclosure
- Fencing: Vinyl
- Has view: Yes
- View description: Pool, Trees/Woods
Lot
- Size: 0.29 Acres
- Dimensions: 109 x 114
Details
- Parcel number: 632112000840
Construction
Type & style
- Home type: SingleFamily
- Property subtype: Single Family Residence, Residential
Materials
- Brick, Frame, Stucco
- Foundation: Slab
- Roof: Shingle
Condition
- New construction: No
- Year built: 1988
Utilities & green energy
- Sewer: Public Sewer
- Water: Public
- Utilities for property: Electricity Connected, Sewer Available, Water Connected
Community & HOA
Community
- Security: Smoke Detector(s)
- Subdivision: Central Park
HOA
- Has HOA: No
Location
- Region: Port Orange
Financial & listing details
- Price per square foot: $252/sqft
- Tax assessed value: $343,659
- Annual tax amount: $2,800
- Date on market: 7/25/2024
- Listing terms: Cash,Conventional,FHA,VA Loan
- Electric utility on property: Yes
- Road surface type: Asphalt
Price history
| Date | Event | Price |
|---|---|---|
| 8/26/2024 | Sold | $437,000$252/sqft |
Source:  DBAMLS #1201952 Report a problem DBAMLS #1201952 Report a problem | ||
| 7/31/2024 | Pending sale | $437,000$252/sqft |
Source:  Stellar MLS #O6221395 Report a problem Stellar MLS #O6221395 Report a problem | ||
| 7/25/2024 | Listed for sale | $437,000+63.1%$252/sqft |
Source: Stellar MLS #O6221395 Report a problem | ||
| 4/30/2019 | Sold | $267,900+37.4%$154/sqft |
Source: DBAMLS #1052350 Report a problem | ||
| 11/9/2015 | Sold | $195,000-9.3%$112/sqft |
Source: Public Record Report a problem | ||
| 8/9/2007 | Sold | $215,000$124/sqft |
Source: Public Record Report a problem | ||
Public tax history
| Year | Property taxes | Tax assessment |
|---|---|---|
| 2025 | $6,043 +110.8% | $343,659 +71.3% |
| 2024 | $2,866 +2.4% | $200,582 +3% |
| 2023 | $2,800 +3.7% | $194,740 +3% |
| 2022 | $2,701 | $189,068 +3% |
| 2021 | -- | $183,561 +1.4% |
| 2020 | $2,685 | $181,027 +0.2% |
| 2019 | $2,685 +4.5% | $180,642 +1.9% |
| 2018 | $2,570 -0.3% | $177,274 +45% |
| 2015 | $2,578 +44.3% | $122,240 +0.8% |
| 2014 | $1,786 | $121,270 +4.3% |
| 2013 | -- | $116,261 -2.2% |
| 2012 | -- | $118,822 -5.1% |
| 2011 | -- | $125,193 -6.7% |
| 2010 | -- | $134,212 -10.3% |
| 2009 | -- | $149,643 +16.7% |
| 2007 | -- | $128,208 -0.5% |
| 2006 | -- | $128,833 +6.1% |
| 2005 | -- | $121,438 +3% |
| 2004 | -- | $117,901 +1.9% |
| 2003 | -- | $115,703 +2.4% |
| 2002 | -- | $112,991 +1.6% |
| 2001 | -- | $111,212 +3% |
| 2000 | -- | $107,973 |
Find assessor info on the county website
Neighborhood: 32127
Nearby homes
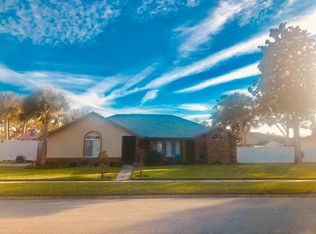
- $364,9003 bd2 ba1.7k sqft5914 Wishing Well Dr, Pt Orange, FL 32127Off Market
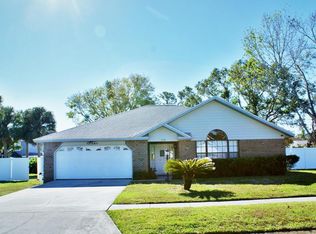
- $356,1003 bd2 ba2.5k sqft726 Park Ridge Cir, Port Orange, FL 32127Off Market
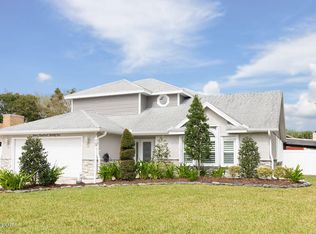
- $456,5004 bd3 ba2.5k sqft721 Tondreault Ct, Port Orange, FL 32127Off Market
- $403,8003 bd2 ba1.7k sqft723 Tondreault Ct, Port Orange, FL 32127Off Market
- $477,1003 bd2 ba2.4k sqft725 Park Ridge Cir, Port Orange, FL 32127Off Market
- $427,6004 bd2 ba1.9k sqft5911 Wishing Well Dr, Port Orange, FL 32127Off Market
- $394,1003 bd2 ba1.8k sqft723 Park Ridge Cir, Port Orange, FL 32127Off Market
- $305,2003 bd2 ba1.4k sqft728 Park Ridge Cir, Port Orange, FL 32127Off Market
Nearby schools
GreatSchools rating
- 8/10Spruce Creek Elementary SchoolGrades: PK-5Distance: 0.8 mi
- 8/10Creekside Middle SchoolGrades: 6-8Distance: 3.3 mi
- 6/10Spruce Creek High SchoolGrades: 9-12Distance: 1.5 mi
Schools provided by the listing agent
- Elementary: Spruce Creek
- Middle: Creekside
- High: Spruce Creek
Source: DBAMLS. This data may not be complete. We recommend contacting the local school district to confirm school assignments for this home.
Get a cash offer in 3 minutes
Find out how much your home could sell for in as little as 3 minutes with a no-obligation cash offer.
Estimated market value
$455,500
Get a cash offer in 3 minutes
Find out how much your home could sell for in as little as 3 minutes with a no-obligation cash offer.
Estimated market value
$455,500
- Florida
- Volusia County
- Port Orange
- 32127
- 5914 Wishing Well Dr
Nearby cities
Nearby neighborhoods
Nearby zip codes
Other Port Orange Topics
