WHAT'S SPECIAL?
Immaculate Colonial in South Lyon’s Pinehurst Acres – 5 Beds | 2.5 Baths | TREX Deck | Gourmet Kitchen | Theater Area | Sunroom|
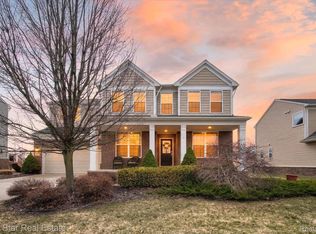
*Welcome to 59141 Peters Barn Drive—where style, space, and comfort meet in the heart of South Lyon. This meticulously maintained five-bedroom, two-and-a-half-bath colonial offers modern elegance and everyday functionality in one of Oakland County’s most desirable neighborhoods.
Step inside to find a bright, open-concept floor plan, gleaming hardwood floors throughout the entry, kitchen, dining area, and powder room. The gourmet kitchen is a standout feature with granite countertops, rich dark wood cabinetry, stainless steel appliances, a walk-in pantry, and an oversized island with seating for 4 guests. Just off the kitchen, the sun-drenched dining area opens to a beautiful four-season sunroom overlooking the backyard. The living room offers a cozy fireplace, creating the perfect space to relax and unwind.
Upstairs, the luxurious primary suite impresses with tray ceilings, a large walk-in closet, and a spa-like en-suite bathroom featuring a granite dual-sink vanity and a custom tiled shower. Four additional, large bedrooms offer flexible space for guests, home office, or hobbies.
The unfinished basement is already equipped with a dedicated theater area, ready for movie nights or future finishing potential.
Step outside to enjoy the professionally landscaped backyard, complete with a newer, maintenance-free TREX deck—perfect for outdoor dining, entertaining, or quiet evenings.
Located in the highly sought-after South Lyon School District, this home offers great walkability within the subdivision, a community clubhouse, and a pool. A home with the perfect blend of luxury and location.
Don’t miss your chance to own this exceptional property—schedule your private showing today!
Sold for $680,000
$680,000
59141 Peters Barn Dr, South Lyon, MI 48178
5beds
3,343sqft
Single Family Residence
Built in 2013
10,018 Square Feet Lot
$697,500 Zestimate®
$203/sqft
$4,027 Estimated rent
Home value
$697,500
$656,000 - $746,000
$4,027/mo
Zestimate® history
Owner options
List your home for rent
$4,027/mo
Rent Zestimate®
Find your next renter with Zillow Rental Manager. Plus, with online applications, you can quickly screen prospective tenants – for free.
$4,027/mo
Rent Zestimate®
Refinance and save
$5,342/mo
Est. payment
Refinancing to a lower rate could help reduce your monthly payments and save thousands over the life of the loan.
$5,342/mo
Est. payment
Explore your selling options
Work with a Zillow partner agent
Leverage their expertise and Zillow's premium Showcase listings to get your home seen by more buyers.
Get startedList with your own agent
Get your home in front of millions of buyers by listing it on Zillow.
Learn how to do itSell it yourself
Take full control of how buyers see your home on Zillow by listing For Sale by Owner (FSBO).
List your homeWhat's special
Zillow last checked:
Listing updated:
Listed by:
Lawrence Masnovi 224-406-2205,
Real Estate One-Milford
Bought with:
Caroline Keen Gould, 6501383552
Thrive Realty Company
Source: Realcomp II,MLS#: 20251011066
Facts & features
Interior
Bedrooms & bathrooms
- Bedrooms: 5
- Bathrooms: 3
- Full bathrooms: 2
- 1/2 bathrooms: 1
Primary bedroom
- Level: Second
- Area: 256
- Dimensions: 16 X 16
Bedroom
- Level: Second
- Area: 121
- Dimensions: 11 X 11
Bedroom
- Level: Second
- Area: 121
- Dimensions: 11 X 11
Bedroom
- Level: Second
- Area: 121
- Dimensions: 11 X 11
Bedroom
- Level: Second
- Area: 121
- Dimensions: 11 X 11
Primary bathroom
- Level: Second
- Area: 117
- Dimensions: 13 X 9
Other
- Level: Second
- Area: 66
- Dimensions: 11 X 6
Other
- Level: Entry
- Area: 25
- Dimensions: 5 X 5
Other
- Level: Entry
- Area: 55
- Dimensions: 11 X 5
Dining room
- Level: Entry
- Area: 176
- Dimensions: 16 X 11
Family room
- Level: Second
- Area: 320
- Dimensions: 20 X 16
Kitchen
- Level: Entry
- Area: 190
- Dimensions: 19 X 10
Laundry
- Level: Entry
- Area: 40
- Dimensions: 5 X 8
Library
- Level: Entry
- Area: 143
- Dimensions: 13 X 11
Living room
- Level: Entry
- Area: 320
- Dimensions: 20 X 16
Mud room
- Level: Entry
- Area: 66
- Dimensions: 11 X 6
Other
- Level: Entry
- Area: 66
- Dimensions: 11 X 6
Sitting room
- Level: Entry
- Area: 192
- Dimensions: 16 X 12
Heating
- Forced Air, Natural Gas
Cooling
- Ceiling Fans, Central Air
Appliances
- Included: Dishwasher, Disposal, Dryer, Ice Maker, Microwave, Stainless Steel Appliances, Washer
- Laundry: Laundry Room
Features
- Entrance Foyer, High Speed Internet, Programmable Thermostat
- Basement: Unfinished
- Has fireplace: Yes
- Fireplace features: Gas, Living Room
Interior area
- Total interior livable area: 3,343 sqft
- Finished area above ground: 3,343
Property
Parking
- Total spaces: 2
- Parking features: Two Car Garage, Attached, Direct Access, Garage Door Opener
- Attached garage spaces: 2
Features
- Levels: Two
- Stories: 2
- Entry location: GroundLevelwSteps
- Patio & porch: Deck, Patio, Porch
- Exterior features: Lighting
- Pool features: None
Lot
- Size: 10,018 Square Feet
- Dimensions: 80 x 150 x 75 x 124
Details
- Parcel number: 2121304131
- Special conditions: Short Sale No,Standard
- Other equipment: Dehumidifier
Construction
Type & style
- Home type: SingleFamily
- Architectural style: Colonial
- Property subtype: Single Family Residence
Materials
- Brick, Vinyl Siding
- Foundation: Basement, Poured, Sump Pump
- Roof: Composition
Condition
- New construction: No
- Year built: 2013
- Major remodel year: 2020
Utilities & green energy
- Electric: Circuit Breakers
- Sewer: Public Sewer
- Water: Public
- Utilities for property: Cable Available
Community & HOA
Community
- Security: Smoke Detectors
- Subdivision: PINEHURST ACRES CONDO OCCPN 1887
HOA
- Has HOA: Yes
- HOA fee: $900 annually
- HOA phone: 248-382-4001
Location
- Region: South Lyon
Financial & listing details
- Price per square foot: $203/sqft
- Tax assessed value: $260,610
- Annual tax amount: $8,166
- Date on market: 7/11/2025
- Cumulative days on market: 10 days
- Listing agreement: Exclusive Right To Sell
- Listing terms: Cash,Conventional
Price history
| Date | Event | Price |
|---|---|---|
| 8/19/2025 | Sold | $680,000$203/sqft |
Source:  Realcomp II #20251011066 Report a problem Realcomp II #20251011066 Report a problem | ||
| 8/2/2025 | Pending sale | $680,000$203/sqft |
Source: Realcomp II #20251011066 Report a problem | ||
| 8/1/2025 | Listing removed | $680,000$203/sqft |
Source: Realcomp II #20251011066 Report a problem | ||
| 7/24/2025 | Pending sale | $680,000$203/sqft |
Source: Realcomp II #20251011066 Report a problem | ||
| 7/11/2025 | Listed for sale | $680,000+54.2%$203/sqft |
Source: Realcomp II #20251011066 Report a problem | ||
| 12/8/2016 | Sold | $441,000+444.4%$132/sqft |
Source: Public Record Report a problem | ||
| 6/10/2013 | Sold | $81,000$24/sqft |
Source: Public Record Report a problem | ||
Public tax history
| Year | Property taxes | Tax assessment |
|---|---|---|
| 2025 | $8,166 -9% | $305,210 +7% |
| 2024 | $8,976 +22.2% | $285,200 +10.3% |
| 2023 | $7,343 +9.5% | $258,600 +9.2% |
| 2022 | $6,708 -3.9% | $236,750 +3.5% |
| 2021 | $6,984 | $228,840 +0.9% |
| 2020 | -- | $226,890 +2.4% |
| 2019 | $6,772 -1.7% | $221,570 +1.5% |
| 2018 | $6,892 +14.3% | $218,340 +0.9% |
| 2017 | $6,030 | $216,470 +5.2% |
| 2016 | $6,030 | $205,830 +6.7% |
| 2015 | -- | $192,990 +5.2% |
| 2014 | -- | $183,440 +531% |
| 2011 | -- | $29,070 -15% |
| 2010 | $1,369 +4206.1% | $34,200 -20% |
| 2009 | $32 | $42,750 |
Find assessor info on the county website
Neighborhood: 48178
Nearby homes
- $620,0004 bd3 ba3.2k sqft59163 Peters Barn Dr, South Lyon, MI 48178Sold
- $585,7004 bd2 ba2.9k sqft59119 Peters Barn Dr, South Lyon, MI 48178Off Market
- $691,1004 bd4 ba3.2k sqft59168 Peters Barn Dr, South Lyon, MI 48178Off Market
- $697,8005 bd4 ba3.5k sqft24585 King Post Ct, South Lyon, MI 48178Off Market
- $663,0004 bd4 ba3.2k sqft59122 Peters Barn Dr, South Lyon, MI 48178Off Market
- $617,0004 bd4 ba4.2k sqft59187 Peters Barn Dr, South Lyon, MI 48178Sold
- $613,1004 bd2 ba3k sqft59209 Peters Barn Dr, South Lyon, MI 48178Off Market
- $710,0004 bd4 ba4.4k sqft59200 Peters Barn Dr, South Lyon, MI 48178Sold
Nearby schools
GreatSchools rating
- 9/10Sayre Elementary SchoolGrades: K-5Distance: 1 mi
- 8/10Centennial Middle SchoolGrades: 6-8Distance: 1.8 mi
- 8/10South Lyon High SchoolGrades: 9-12Distance: 1.1 mi
Get a cash offer in 3 minutes
Find out how much your home could sell for in as little as 3 minutes with a no-obligation cash offer.
Estimated market value
$697,500
Get a cash offer in 3 minutes
Find out how much your home could sell for in as little as 3 minutes with a no-obligation cash offer.
Estimated market value
$697,500
- Michigan
- Oakland County
- South Lyon
- 48178
- 59141 Peters Barn Dr
Nearby cities
Nearby zip codes
Other South Lyon Topics
