Immaculate 3-Bedroom, 2.5-Bath Home with Recent Updates in a Vibrant, Family-Friendly Neighborhood Welcome to this beautifully maintained 3-bedroom, 2.5-bath home in a highly sought-after neighborhood known for its strong sense of community and active lifestyle. The neighborhood features sidewalks throughout, perfect for walking, running, and outdoor enjoyment. Its prime location offers convenient access to shopping, dining, and I-94 for easy commuting. Inside, the home boasts spacious living areas and thoughtful design. Recent updates include a newer air conditioning system and hot water heater, ensuring comfort and efficiency. The cement steps add to the home’s curb appeal, creating a welcoming entrance. The insulated 3-car garage provides ample space for vehicles, with additional storage in the rafters. The basement is studded and drywalled, offering great potential for future expansion and added living space. This vibrant neighborhood is truly a hub of community activity. Each Halloween, hundreds of trick-or-treaters fill the streets, creating a festive atmosphere. During the holiday season, the community shines with beautiful Christmas displays. Summer brings regular community picnics, and every Wednesday, food trucks gather in the park, offering great food and an opportunity to connect with neighbors. With access to a shared community pool, this neighborhood is ideal for families looking to settle in a welcoming, active environment. Don’t miss your chance to own this well-maintained home in a community that offers so much!
Sold for $275,000
$275,000
59145 Amherst Ave, New Haven, MI 48048
3beds
1,425sqft
Single Family Residence
Built in 2002
4,791 Square Feet Lot
$287,200 Zestimate®
$193/sqft
$2,028 Estimated rent
Home value
$287,200
$264,000 - $313,000
$2,028/mo
Zestimate® history
Owner options
List your home for rent
$2,028/mo
Rent Zestimate®
Find your next renter with Zillow Rental Manager. Plus, with online applications, you can quickly screen prospective tenants – for free.
$2,028/mo
Rent Zestimate®
Refinance and save
$1,879/mo
Est. payment
Refinancing to a lower rate could help reduce your monthly payments and save thousands over the life of the loan.
$1,879/mo
Est. payment
Explore your selling options
Work with a Zillow partner agent
Leverage their expertise and Zillow's premium Showcase listings to get your home seen by more buyers.
Get startedList with your own agent
Get your home in front of millions of buyers by listing it on Zillow.
Learn how to do itSell it yourself
Take full control of how buyers see your home on Zillow by listing For Sale by Owner (FSBO).
List your homeWhat's special
Zillow last checked:
Listing updated:
Listed by:
Eric Raymo 810-334-7268,
EXP Realty LLC
Bought with:
Andy Senawe, 6501443717
Community Choice Realty Inc
Source: MiRealSource,MLS#: 50163437 Originating MLS: MiRealSource
Originating MLS: MiRealSourceFacts & features
Interior
Bedrooms & bathrooms
- Bedrooms: 3
- Bathrooms: 3
- Full bathrooms: 2
- 1/2 bathrooms: 1
Bedroom 1
- Level: Second
- Area: 154
- Dimensions: 14 x 11
Bedroom 2
- Level: Second
- Area: 99
- Dimensions: 11 x 9
Bedroom 3
- Level: Second
- Area: 90
- Dimensions: 10 x 9
Bathroom 1
- Level: Second
Bathroom 2
- Level: Second
Dining room
- Level: First
- Area: 99
- Dimensions: 11 x 9
Kitchen
- Level: First
- Area: 90
- Dimensions: 10 x 9
Living room
- Level: First
- Area: 225
- Dimensions: 15 x 15
Heating
- Forced Air, Natural Gas
Cooling
- Ceiling Fan(s), Central Air, Exhaust Fan
Appliances
- Included: Dishwasher, Disposal, Gas Water Heater
Features
- Sump Pump
- Basement: Full,Concrete,Sump Pump
- Has fireplace: No
Interior area
- Total structure area: 2,125
- Total interior livable area: 1,425 sqft
- Finished area above ground: 1,425
- Finished area below ground: 0
Property
Parking
- Total spaces: 3
- Parking features: Garage, Detached, Electric in Garage, Garage Door Opener
- Garage spaces: 3
Features
- Levels: Two
- Stories: 2
- Patio & porch: Patio, Porch
- Exterior features: Street Lights
- Frontage type: Road
- Frontage length: 45
Lot
- Size: 4,791 Square Feet
- Dimensions: 45 x 105
- Features: Subdivision
Details
- Parcel number: 260627351009
- Zoning description: Residential
- Special conditions: Private
Construction
Type & style
- Home type: SingleFamily
- Architectural style: Traditional
- Property subtype: Single Family Residence
Materials
- Vinyl Siding, Vinyl Trim
- Foundation: Basement, Concrete Perimeter
Condition
- New construction: No
- Year built: 2002
Utilities & green energy
- Sewer: Public Sanitary
- Water: Public
- Utilities for property: Cable/Internet Avail., DSL Available
Community & HOA
Community
- Subdivision: Amherst #693
HOA
- Has HOA: Yes
- Amenities included: Clubhouse, Maintenance Grounds, Park, Playground, Street Lights
- Services included: HOA, Maintenance Grounds, Snow Removal, Club House Included, Community Pool
- HOA fee: $75 monthly
- HOA phone: 248-655-1500
Location
- Region: New Haven
Financial & listing details
- Price per square foot: $193/sqft
- Tax assessed value: $221,800
- Annual tax amount: $3,522
- Date on market: 12/21/2024
- Cumulative days on market: 14 days
- Listing agreement: Exclusive Right To Sell
- Listing terms: Cash,Conventional,FHA,VA Loan
- Road surface type: Paved
Price history
| Date | Event | Price |
|---|---|---|
| 1/20/2025 | Sold | $275,000+1.9%$193/sqft |
Source:  MiRealSource #50163437 Report a problem MiRealSource #50163437 Report a problem | ||
| 1/4/2025 | Pending sale | $270,000$189/sqft |
Source: MiRealSource #50163437 Report a problem | ||
| 12/23/2024 | Listed for sale | $270,000+72%$189/sqft |
Source: MiRealSource #50163437 Report a problem | ||
| 3/27/2019 | Sold | $157,000-4.8%$110/sqft |
Source: Public Record Report a problem | ||
| 2/4/2019 | Pending sale | $164,900$116/sqft |
Source: Real Living Kee Realty-Washington #31368714 Report a problem | ||
| 1/11/2019 | Listed for sale | $164,900$116/sqft |
Source: Real Living Kee Realty-Washington #31368714 Report a problem | ||
Public tax history
| Year | Property taxes | Tax assessment |
|---|---|---|
| 2025 | $3,545 +5% | $110,900 +1.7% |
| 2024 | $3,375 +56.6% | $109,000 +11.6% |
| 2023 | $2,155 -32.5% | $97,700 +15.1% |
| 2022 | $3,191 +0.8% | $84,900 +9.3% |
| 2021 | $3,165 | $77,700 +7.3% |
| 2020 | $3,165 +70.7% | $72,400 +7.9% |
| 2019 | $1,854 | $67,100 +3.5% |
| 2018 | -- | $64,800 +4.5% |
| 2017 | -- | $62,000 |
| 2016 | -- | $62,000 +12.5% |
| 2015 | -- | $55,100 |
Find assessor info on the county website
Neighborhood: 48048
Nearby homes
- $--4 bd3 ba1.8k sqft59091 N Amherst Ave, New Haven, MI 48048Off Market
- $311,8004 bd2 ba1.9k sqft59186 Amherst Ave, New Haven, MI 48048Off Market
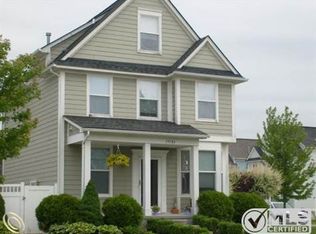
- $288,0003 bd4 ba2.6k sqft59091 Amherst Ave, New Haven, MI 48048Sold
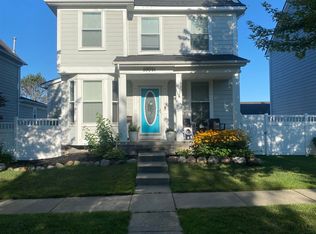
- $264,9003 bd3 ba1.6k sqft32031 Channing St, New Haven, MI 48048Off Market
- $319,9004 bd3 ba2.4k sqft32134 Channing St, New Haven, MI 48048Sold
- $265,0003 bd3 ba2.4k sqft32044 Channing St, New Haven, MI 48048Sold
- $255,0003 bd3 ba1.7k sqft59033 Amherst Ave, New Haven, MI 48048Sold
- $262,4003 bd2 ba-- sqft32053 Channing St, New Haven, MI 48048Off Market
Nearby schools
GreatSchools rating
- 4/10New Haven Elementary SchoolGrades: K-4Distance: 0.8 mi
- 1/10Lake Huron Virtual & Hybrid High SchoolGrades: 1-12Distance: 0.7 mi
- 7/10New Haven High SchoolGrades: 9-12Distance: 0.7 mi
Schools provided by the listing agent
- District: New Haven Community Schools
Source: MiRealSource. This data may not be complete. We recommend contacting the local school district to confirm school assignments for this home.
Get a cash offer in 3 minutes
Find out how much your home could sell for in as little as 3 minutes with a no-obligation cash offer.
Estimated market value
$287,200
Get a cash offer in 3 minutes
Find out how much your home could sell for in as little as 3 minutes with a no-obligation cash offer.
Estimated market value
$287,200
- Michigan
- Macomb County
- New Haven
- 48048
- 59145 Amherst Ave
Nearby cities
Nearby zip codes
Other New Haven Topics
