Skip main navigation
Closed
  • Price Unknown

    59145 W Harbor Ln, Lacombe, LA 70445

    4beds
    4,099sqft
    Single Family Residence
    Built in 2001
    1.09 Acres Lot
    $733,700 Zestimate®
    $--/sqft
    $3,979 Estimated rent

    Home value

    $733,700

    $675,000 - $800,000

    $3,979/mo

    Zestimate® history
    Loading
    Loading...

    Owner options

    List your home for rent

    $3,979/mo

    Rent Zestimate®

    Find your next renter with Zillow Rental Manager. Plus, with online applications, you can quickly screen prospective tenants – for free.

    Learn more

    $3,979/mo

    Rent Zestimate®

    Refinance and save

    $125/mo

    Est. payment

    Refinancing to a lower rate could help reduce your monthly payments and save thousands over the life of the loan.

    See today's rates

    $125/mo

    Est. payment

    Explore your selling options

    Work with a Zillow partner agent

    Leverage their expertise and Zillow's premium Showcase listings to get your home seen by more buyers.

    Get started

    List with your own agent

    Get your home in front of millions of buyers by listing it on Zillow.

    Learn how to do it

    Sell it yourself

    Take full control of how buyers see your home on Zillow by listing For Sale by Owner (FSBO).

    List your home

    What's special

    Custom cabinetryWalk-in showerCustom built-insFruit treesCul de sacStainless steel appliancesScreened porch
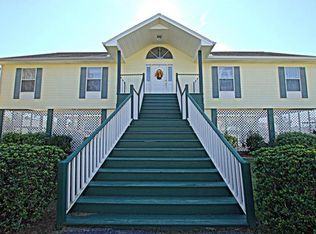
    Waterfront Retreat in Lacombe Harbor on over 1 acre in a cul de sac with 500ft+ of waterfront. Property features a 133’ dock and 2 boat houses that are located on a more protected section of the waterway. This Acadian home sits on a peninsula allowing water views on 3 sides. It faces the Crotch Bay just around the bend from Bayou Lacombe. This is a sportsman’s paradise for boating, fishing, skiing and so much more. Enter the home from the grand front porch to a 4 bedroom, 2 ½ bath on the main level then take the stairs or the elevator to a unique living quarters/guest suite equipped with full bathroom, lots of storage and space for a kitchen buildout. This upper level has been recently renovated. The main level showcases a completely open-concept kitchen, dining and living area making it ideal for hosting a large group and it overlooks the inviting back porch. The kitchen features a butler’s pantry, stainless steel appliances, double oven and custom cabinetry. It also includes two islands – one as a breakfast bar and one as a wet bar including an icemaker. The dining room and living room boasts 12’ ceilings and has custom built-ins surrounding the wood burning fireplace. The spacious primary suite opens to screened porch for beautiful views & morning coffee. A spa-like bathroom includes dual vanities, oversized tub, walk-in shower and large closet. Ground level features a spacious carport and garage designed to accommodate multiple cars or other motor vehicles. It also includes 660sq ft of dedicated storage and a full bathroom for added convenience. Some added bonuses you will enjoy are the full house generator, irrigation system, working shutters, several fruit trees and it is just a short bike ride to enter the Tammany Trace.

    Zillow last checked:

    Listing updated:

    Listed by:

    Lisa Nunez 985-788-6270,

    Homesmart Realty South

    Bought with:

    Scott Hayes

    United Real Estate Partners

    Source: GSREIN,MLS#: 2495177MLS Logo

    Facts & features

    Interior

    Bedrooms & bathrooms
    • Bedrooms: 4
    • Bathrooms: 4
    • Full bathrooms: 3
    • 1/2 bathrooms: 1
    Primary bedroom
    • Description: Flooring: Wood
    • Level: First
    • Dimensions: 16.9x22.9
    Bedroom
    • Description: Flooring: Wood
    • Level: First
    • Dimensions: 11.9x13.5
    Bedroom
    • Description: Flooring: Wood
    • Level: First
    • Dimensions: 10.9x11.1
    Breakfast room nook
    • Description: Flooring: Wood
    • Level: First
    • Dimensions: 4.6x11
    Dining room
    • Description: Flooring: Wood
    • Level: First
    • Dimensions: 14.2x9
    Dining room
    • Description: Flooring: Plank,Simulated Wood
    • Level: Second
    • Dimensions: 13.1x9.6
    Foyer
    • Description: Flooring: Wood
    • Level: First
    • Dimensions: 7.8x7.8
    Kitchen
    • Description: Flooring: Wood
    • Level: First
    • Dimensions: 13.2x16.6
    Laundry
    • Description: Flooring: Tile
    • Level: First
    • Dimensions: 11.1x8
    Living room
    • Description: Flooring: Wood
    • Level: First
    • Dimensions: 23.6x14.3
    Loft
    • Description: Flooring: Plank,Simulated Wood
    • Level: Second
    • Dimensions: 9.8x22.9
    Office
    • Description: Flooring: Wood
    • Level: First
    • Dimensions: 10.9x14.4
    Heating
    • Central, Multiple Heating Units
    Cooling
    • Central Air, 2 Units
    Appliances
    • Included: Cooktop, Double Oven, Dishwasher, Ice Maker, Microwave
    • Laundry: Washer Hookup, Dryer Hookup
    Features
    • Ceiling Fan(s), Elevator, Pantry, Stainless Steel Appliances
    • Has fireplace: Yes
    • Fireplace features: Wood Burning
    Interior area
    • Total structure area: 8,099
    • Total interior livable area: 4,099 sqft

    Property

    Parking
    • Parking features: Carport, Garage, Three or more Spaces
    • Has garage: Yes
    • Has carport: Yes
    Features
    • Levels: Two
    • Stories: 2
    • Patio & porch: Covered, Porch, Screened
    • Exterior features: Dock, Enclosed Porch, Porch
    • Pool features: None
    • Waterfront features: Waterfront, Bayou
    Lot
    • Size: 1.09 Acres
    • Dimensions: 110.20 x 164.30 x 265.71 x 318.5
    • Features: 1 or More Acres, Cul-De-Sac, Outside City Limits
    Details
    • Parcel number: 77933
    • Special conditions: None

    Construction

    Type & style
    • Home type: SingleFamily
    • Architectural style: Acadian
    • Property subtype: Single Family Residence
    Materials
    • Brick, Vinyl Siding
    • Foundation: Raised
    • Roof: Shingle
    Condition
    • Very Good Condition
    • Year built: 2001

    Utilities & green energy

    • Electric: Generator
    • Sewer: Septic Tank
    • Water: Well

    Community & neighborhood

    Location
    • Region: Lacombe
    • Subdivision: Lacombe Harbor

    HOA & financial

    HOA
    • Has HOA: Yes
    • HOA fee: $125 annually

    Price history

    DateEventPrice
    11/5/2025Sold--
    Source: GSREIN #2495177 Report a problem
    10/6/2025Contingent$750,000$183/sqft
    Source: GSREIN #2495177 Report a problem
    8/25/2025Price change$750,000-3.2%$183/sqft
    Source: GSREIN #2495177 Report a problem
    6/30/2025Price change$775,000-1.3%$189/sqft
    Source: GSREIN #2495177 Report a problem
    4/10/2025Listed for sale$785,000$192/sqft
    Source: GSREIN #2495177 Report a problem

    Public tax history

    YearProperty taxesTax assessment
    2025$4,810 -3.6%$42,506
    2024$4,992 -5.9%$42,506
    2023$5,303 -2.6%$42,506
    2022$5,445 -0.2%$42,506
    2021$5,458 -0.4%$42,506
    2020$5,478 -2.6%$42,506
    2019$5,627 -0.1%$42,506
    2018$5,632 -17.2%$42,506
    2017$6,799 +21%$42,506
    2016$5,617 $42,506 -6.1%
    2015$5,617 -8.7%$45,286
    2014$6,152 +1%$45,286
    2013$6,093 +14.5%$45,286 +12.6%
    2011$5,323 -16.4%$40,227 -13.4%
    2010$6,367 $46,437

    Find assessor info on the county website

    Neighborhood: 70445

    Nearby schools

    GreatSchools rating
    Schools provided by the listing agent
    • Elementary: STPSB
    • Middle: STPSB
    • High: STPSB

    Source: GSREIN. This data may not be complete. We recommend contacting the local school district to confirm school assignments for this home.

    Get a cash offer in 3 minutes
    Find out how much your home could sell for in as little as 3 minutes with a no-obligation cash offer.
    Estimated market value
    $733,700
    Get a cash offer in 3 minutes
    Find out how much your home could sell for in as little as 3 minutes with a no-obligation cash offer.
    Estimated market value
    $733,700