Skip main navigation
Sold
  • $512,000

    59145 Whitetail Ave, Saint Helens, OR 97051

    4beds
    2,122sqft
    Residential, Single Family Residence
    Built in 2006
    8,712 Square Feet Lot
    $513,000 Zestimate®
    $241/sqft
    $2,613 Estimated rent

    Home value

    $513,000

    $344,000 - $759,000

    $2,613/mo

    Zestimate® history
    Loading
    Loading...

    Owner options

    List your home for rent

    $2,613/mo

    Rent Zestimate®

    Find your next renter with Zillow Rental Manager. Plus, with online applications, you can quickly screen prospective tenants – for free.

    Learn more

    $2,613/mo

    Rent Zestimate®

    Refinance and save

    $3,282/mo

    Est. payment

    Refinancing to a lower rate could help reduce your monthly payments and save thousands over the life of the loan.

    See today's rates

    $3,282/mo

    Est. payment

    Explore your selling options

    Work with a Zillow partner agent

    Leverage their expertise and Zillow's premium Showcase listings to get your home seen by more buyers.

    Get started

    List with your own agent

    Get your home in front of millions of buyers by listing it on Zillow.

    Learn how to do it

    Sell it yourself

    Take full control of how buyers see your home on Zillow by listing For Sale by Owner (FSBO).

    List your home

    What's special

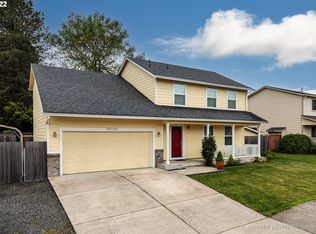
    Welcome to this move-in ready gem offering 2,122 sq. ft. of comfortable, functional living on a large corner lot! This 4-bedroom, 2.5-bath home has space for everyone, including a versatile bonus room perfect for a home office, playroom, or media space.Inside, you’ll find a warm and inviting layout featuring a cozy gas fireplace, ideal for relaxing evenings. The home flows effortlessly for both everyday living and entertaining.Step outside and you’ll see where this property really shines. The fully fenced yard offers privacy and room to spread out, complete with a dedicated outdoor relaxing area and space ready for your future fire pit. Whether you're hosting summer BBQs or enjoying a quiet evening under the stars, this backyard is built for it all. Raised garden beds are ready for your homegrown produce or flowers, making it a dream for gardening enthusiasts.Practical features add even more value, including RV parking and an EV charger, giving you flexibility for your lifestyle now and into the future.And here’s a standout opportunity: this home includes an assumable 2.8% loan for qualified buyers — a rare and valuable advantage in today’s market.With thoughtful upgrades, great indoor-outdoor flow, and space to live, work, and entertain, this home truly checks all the boxes.

    Zillow last checked:

    Listing updated:

    Listed by:

    Darcey Edwards 503-939-6053,

    Edwards Realty Trust Corporation

    Bought with:

    Lea Chitwood, 980700011

    RE/MAX Powerpros

    Source: RMLS (OR),MLS#: 331655087MLS Logo

    Facts & features

    Interior

    Bedrooms & bathrooms
    • Bedrooms: 4
    • Bathrooms: 3
    • Full bathrooms: 2
    • Partial bathrooms: 1
    • Main level bathrooms: 2
    Rooms
    • Room types: Bedroom 4, Bedroom 2, Bedroom 3, Dining Room, Family Room, Kitchen, Living Room, Primary Bedroom
    Primary bedroom
    • Features: Walkin Closet
    • Level: Main
    • Area: 168
    • Dimensions: 12 x 14
    Bedroom 2
    • Level: Upper
    • Area: 224
    • Dimensions: 16 x 14
    Bedroom 3
    • Level: Upper
    • Area: 196
    • Dimensions: 14 x 14
    Bedroom 4
    • Level: Upper
    • Area: 63
    • Dimensions: 9 x 7
    Dining room
    • Level: Main
    • Area: 100
    • Dimensions: 10 x 10
    Kitchen
    • Level: Main
    • Area: 192
    • Width: 12
    Living room
    • Features: Fireplace
    • Level: Main
    • Area: 400
    • Dimensions: 20 x 20
    Heating
    • Forced Air, Fireplace(s)
    Cooling
    • Central Air
    Appliances
    • Included: Free-Standing Range, Free-Standing Refrigerator, Plumbed For Ice Maker, Range Hood, Stainless Steel Appliance(s), Washer/Dryer, Gas Water Heater
    Features
    • Walk-In Closet(s)
    • Flooring: Luxury Vinyl Plank, Wall to Wall Carpet
    • Windows: Vinyl Frames
    • Basement: Crawl Space
    • Number of fireplaces: 1
    • Fireplace features: Gas
    Interior area
    • Total structure area: 2,122
    • Total interior livable area: 2,122 sqft

    Property

    Parking
    • Total spaces: 2
    • Parking features: Driveway, On Street, RV Access/Parking, Attached
    • Attached garage spaces: 2
    • Has uncovered spaces: Yes
    Accessibility
    • Accessibility features: Garage On Main, Main Floor Bedroom Bath, Accessibility
    Features
    • Levels: Two
    • Stories: 2
    • Patio & porch: Porch
    • Exterior features: Fire Pit, Raised Beds, RV Hookup, Yard
    • Fencing: Fenced
    • Has view: Yes
    • View description: Territorial
    Lot
    • Size: 8,712 Square Feet
    • Features: Corner Lot, SqFt 7000 to 9999
    Details
    • Additional structures: Gazebo, RVHookup
    • Parcel number: 28943

    Construction

    Type & style
    • Home type: SingleFamily
    • Architectural style: Traditional
    • Property subtype: Residential, Single Family Residence
    Materials
    • Wood Siding
    • Foundation: Concrete Perimeter
    • Roof: Composition
    Condition
    • Resale
    • New construction: No
    • Year built: 2006
    Details
    • Warranty included: Yes

    Utilities & green energy

    • Gas: Gas
    • Sewer: Public Sewer
    • Water: Public
    • Utilities for property: DSL, Other Internet Service

    Community & HOA

    Community
    • Security: Unknown
    HOA
    • Has HOA: No
    Location
    • Region: Saint Helens

    Financial & listing details

    • Price per square foot: $241/sqft
    • Tax assessed value: $541,990
    • Annual tax amount: $4,224
    • Date on market: 4/24/2026
    • Cumulative days on market: 54 days
    • Listing terms: Assumable,Cash,Conventional,FHA,VA Loan
    • Road surface type: Paved

    Price history

    DateEventPrice
    7/28/2026Sold$512,000-3.2%$241/sqft
    Source: RMLS (OR) #331655087 Report a problem
    6/18/2026Pending sale$529,000$249/sqft
    Source: RMLS (OR) #331655087 Report a problem
    4/24/2026Listed for sale$529,000+101.5%$249/sqft
    Source: RMLS (OR) #331655087 Report a problem
    3/23/2017Sold$262,594+10.1%$124/sqft
    Source: RMLS (OR) #16332257 Report a problem
    3/23/2017Pending sale$238,500$112/sqft
    Source: Owners.com #16332257 Report a problem
    2/22/2017Listed for sale$238,500$112/sqft
    Source: REALHome Services and Solutions #16332257 Report a problem
    2/22/2017Pending sale$238,500$112/sqft
    Source: REALHome Services and Solutions #16332257 Report a problem
    1/19/2017Pending sale$238,500$112/sqft
    Source: Owners.com #16332257 Report a problem
    1/18/2017Listed for sale$238,500$112/sqft
    Source: REALHome Services and Solutions #16332257 Report a problem
    1/17/2017Pending sale$238,500$112/sqft
    Source: REALHome Services and Solutions #16332257 Report a problem
    12/19/2016Listed for sale$238,500$112/sqft
    Source: REALHome Services and Solutions #16332257 Report a problem
    12/12/2016Pending sale$238,500$112/sqft
    Source: Owners.com #16332257 Report a problem
    11/17/2016Listed for sale$238,500+6.3%$112/sqft
    Source: Owners.com #16332257 Report a problem
    8/9/2016Sold$224,400-12%$106/sqft
    Source: Public Record Report a problem
    8/14/2006Sold$254,900$120/sqft
    Source: Public Record Report a problem

    Public tax history

    YearProperty taxesTax assessment
    2025$4,225 +3.6%$262,220 +3%
    2024$4,079 +1.5%$254,590 +3%
    2023$4,016 +4.3%$247,180 +3%
    2022$3,853 +9.5%$239,990 +3%
    2021$3,518 +3.5%$233,000 +3%
    2020$3,400 +1.6%$226,220 +3%
    2019$3,346 +3.2%$219,640 +3%
    2018$3,244 +2.9%$213,250 +3%
    2017$3,153 +1.5%$207,040 +3%
    2016$3,106 +3.4%$201,010 +3%
    2015$3,004 +1.6%$195,160 +3%
    2014$2,958 +9.6%$189,480 +3%
    2013$2,699 +6.2%$183,970 +4.9%
    2012$2,541 -5.1%$175,400 -3.6%
    2011$2,678 -0.2%$181,920 +3%
    2010$2,685 +3.2%$176,630 +3%
    2009$2,602 +4.6%$171,490 +3%
    2008$2,487 +2.7%$166,500 +3%
    2007$2,420 +327.6%$161,660 +326.8%
    2006$566 $37,880
    Find assessor info on the county website

    Neighborhood: 97051

    Nearby schools

    GreatSchools rating
    Schools provided by the listing agent
    • Elementary: Lewis & Clark
    • Middle: St Helens
    • High: St Helens

    Source: RMLS (OR). This data may not be complete. We recommend contacting the local school district to confirm school assignments for this home.

    Get pre-qualified for a loan
    At Zillow Home Loans, we can pre-qualify you in as little as 5 minutes with no impact to your credit score.

    An equal housing lender. NMLS #10287.