Situated on a low-traffic cul-de-sac, this well-maintained home offers a large fenced backyard, spacious and secure RV parking, handy garden shed, and a generous deck, perfect for play time, relaxing or outdoor gatherings. An inviting front porch welcomes you in, while inside, the cozy gas fireplace creates a warm focal point in the living room. The kitchen is open to the living area and features all the modern amenities with cherry cabinets, quartz countertops, beautiful tile backsplash and stainless steel appliances. Enjoy both a formal dining room and a casual eating area for versatile mealtime options. The comfortable primary suite includes an attached bath with a nicely updated tile shower. One of the bedrooms offers access to a convenient attic storage area—ideal for keeping things organized and tucked away. This home offers both comfort and functionality in a great location. St. Helens is an easy drive to the Portland metro area for commuters, while the developing waterfront district provides local dining and entertainment options. Stop by and take a look!
Sold
$485,000
59148 Welches Ct, Saint Helens, OR 97051
4beds
1,717sqft
Residential, Single Family Residence
Built in 2000
9,147 Square Feet Lot
$487,400 Zestimate®
$282/sqft
$2,429 Estimated rent
Home value
$487,400
$268,000 - $892,000
$2,429/mo
Zestimate® history
Owner options
List your home for rent
$2,429/mo
Rent Zestimate®
Find your next renter with Zillow Rental Manager. Plus, with online applications, you can quickly screen prospective tenants – for free.
$2,429/mo
Rent Zestimate®
Refinance and save
$3,187/mo
Est. payment
Refinancing to a lower rate could help reduce your monthly payments and save thousands over the life of the loan.
$3,187/mo
Est. payment
Explore your selling options
Work with a Zillow partner agent
Leverage their expertise and Zillow's premium Showcase listings to get your home seen by more buyers.
Get startedList with your own agent
Get your home in front of millions of buyers by listing it on Zillow.
Learn how to do itSell it yourself
Take full control of how buyers see your home on Zillow by listing For Sale by Owner (FSBO).
List your homeWhat's special
Zillow last checked:
Listing updated:
Listed by:
Molly Hruska 503-939-7773,
MORE Realty
Bought with:
OR and WA Non Rmls, NA
Non Rmls Broker
Source: RMLS (OR),MLS#: 732229165
Facts & features
Interior
Bedrooms & bathrooms
- Bedrooms: 4
- Bathrooms: 3
- Full bathrooms: 2
- Partial bathrooms: 1
- Main level bathrooms: 1
Rooms
- Room types: Bedroom 4, Bedroom 2, Bedroom 3, Dining Room, Family Room, Kitchen, Living Room, Primary Bedroom
Primary bedroom
- Features: Bathroom, Ceiling Fan, Walkin Closet, Wallto Wall Carpet
- Level: Upper
Bedroom 2
- Features: Wallto Wall Carpet
- Level: Upper
Bedroom 3
- Features: Wallto Wall Carpet
- Level: Upper
Bedroom 4
- Features: Wallto Wall Carpet
- Level: Upper
Dining room
- Features: Formal, Wallto Wall Carpet
- Level: Main
Kitchen
- Features: Eating Area, Quartz, Vinyl Floor
- Level: Main
Living room
- Features: Fireplace, Wallto Wall Carpet
- Level: Main
Heating
- Forced Air, Fireplace(s)
Cooling
- Central Air
Appliances
- Included: Built-In Range, Dishwasher, Disposal, Free-Standing Refrigerator, Gas Appliances, Microwave, Plumbed For Ice Maker, Washer/Dryer, Gas Water Heater
Features
- Ceiling Fan(s), Quartz, Formal, Eat-in Kitchen, Bathroom, Walk-In Closet(s)
- Flooring: Laminate, Vinyl, Wall to Wall Carpet
- Windows: Double Pane Windows, Vinyl Frames
- Basement: Crawl Space
- Number of fireplaces: 1
- Fireplace features: Gas
Interior area
- Total structure area: 1,717
- Total interior livable area: 1,717 sqft
Property
Parking
- Total spaces: 2
- Parking features: Driveway, RV Access/Parking, Garage Door Opener, Attached
- Attached garage spaces: 2
- Has uncovered spaces: Yes
Features
- Levels: Two
- Stories: 2
- Patio & porch: Deck, Porch
- Fencing: Fenced
Lot
- Size: 9,147 Square Feet
- Features: Cul-De-Sac, Level, SqFt 7000 to 9999
Details
- Additional structures: RVParking, ToolShed
- Parcel number: 12902
- Zoning: R7
Construction
Type & style
- Home type: SingleFamily
- Architectural style: Traditional
- Property subtype: Residential, Single Family Residence
Materials
- Vinyl Siding
- Foundation: Concrete Perimeter
- Roof: Composition
Condition
- Resale
- New construction: No
- Year built: 2000
Utilities & green energy
- Gas: Gas
- Sewer: Public Sewer
- Water: Public
- Utilities for property: Cable Connected
Community & HOA
HOA
- Has HOA: Yes
- Amenities included: Insurance, Management
- HOA fee: $265 annually
Location
- Region: Saint Helens
Financial & listing details
- Price per square foot: $282/sqft
- Tax assessed value: $512,240
- Annual tax amount: $4,108
- Date on market: 7/5/2025
- Cumulative days on market: 10 days
- Listing terms: Cash,Conventional,FHA,VA Loan
- Road surface type: Paved
Price history
| Date | Event | Price |
|---|---|---|
| 8/22/2025 | Sold | $485,000$282/sqft |
Source:  RMLS (OR) #732229165 Report a problem RMLS (OR) #732229165 Report a problem | ||
| 7/16/2025 | Pending sale | $485,000$282/sqft |
Source: RMLS (OR) #732229165 Report a problem | ||
| 7/5/2025 | Listed for sale | $485,000+73.3%$282/sqft |
Source: RMLS (OR) #732229165 Report a problem | ||
| 8/23/2016 | Sold | $279,900$163/sqft |
Source: RMLS (OR) #16674304 Report a problem | ||
| 7/11/2016 | Pending sale | $279,900$163/sqft |
Source: Windermere/St. Helens Real Estate, Inc. #16674304 Report a problem | ||
| 6/29/2016 | Listed for sale | $279,900$163/sqft |
Source: Windermere/SHRE #16674304 Report a problem | ||
Public tax history
| Year | Property taxes | Tax assessment |
|---|---|---|
| 2024 | $4,109 +1.5% | $256,490 +3% |
| 2023 | $4,046 +4.3% | $249,020 +3% |
| 2022 | $3,881 +9.5% | $241,770 +3% |
| 2021 | $3,544 +3.5% | $234,730 +3% |
| 2020 | $3,426 +1.6% | $227,900 +3% |
| 2019 | $3,371 +3.2% | $221,270 +3% |
| 2018 | $3,268 +2.9% | $214,830 +3% |
| 2017 | $3,176 +1.5% | $208,580 +3% |
| 2016 | $3,129 +16.7% | $202,510 +16.3% |
| 2015 | $2,681 +1.6% | $174,190 +3% |
| 2014 | $2,640 +9.6% | $169,120 +3% |
| 2013 | $2,409 +7% | $164,200 +5.7% |
| 2012 | $2,251 -5.2% | $155,350 -3% |
| 2011 | $2,374 +0.5% | $160,120 +3% |
| 2010 | $2,363 +3.2% | $155,460 +3% |
| 2009 | $2,290 +4.6% | $150,940 +3% |
| 2008 | $2,189 +2.7% | $146,550 +3% |
| 2007 | $2,130 +3.2% | $142,290 +3% |
| 2006 | $2,064 -1.8% | $138,150 +3% |
| 2005 | $2,101 +4.8% | $134,130 +3% |
| 2004 | $2,005 | $130,230 +3% |
| 2003 | -- | $126,440 +3% |
| 2002 | $1,877 | $122,760 +3% |
| 2001 | -- | $119,190 -76.3% |
| 2000 | -- | $503,030 |
Find assessor info on the county website
Neighborhood: 97051
Nearby homes
- $574,3003 bd2 ba2.7k sqft59034 Timberline Ave, Saint Helens, OR 97051Off Market
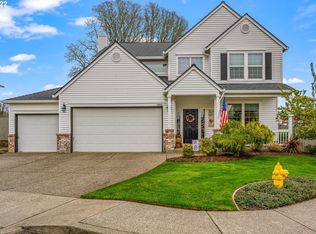
- $483,9505 bd3 ba2.4k sqft59168 Welches Ct, Saint Helens, OR 97051Sold

- $526,6005 bd3 ba2.5k sqft59041 Welches Ct, Saint Helens, OR 97051Off Market
- $427,6003 bd2 ba1.5k sqft59021 Welches Ct, Saint Helens, OR 97051Off Market
- $525,8005 bd3 ba2.7k sqft59061 Welches Ct, Saint Helens, OR 97051Off Market
- $474,7003 bd2 ba2.3k sqft59022 Timberline Ave, Saint Helens, OR 97051Off Market
- $526,3003 bd1 ba1.2k sqft34824 Sykes Rd, Saint Helens, OR 97051Off Market
- $461,9004 bd2 ba2k sqft34740 Glacier Ave, Saint Helens, OR 97051Off Market
Nearby schools
GreatSchools rating
- 5/10Mcbride Elementary SchoolGrades: K-5Distance: 0.5 mi
- 2/10St Helens Middle SchoolGrades: 6-8Distance: 1.9 mi
- 5/10St Helens High SchoolGrades: 9-12Distance: 0.8 mi
Schools provided by the listing agent
- Elementary: Mcbride
- Middle: St Helens
- High: St Helens
Source: RMLS (OR). This data may not be complete. We recommend contacting the local school district to confirm school assignments for this home.


Get pre-qualified for a loan
At Zillow Home Loans, we can pre-qualify you in as little as 5 minutes with no impact to your credit score.An equal housing lender. NMLS #10287.
- Oregon
- Columbia County
- Saint Helens
- 97051
- 59148 Welches Ct
Nearby cities
Nearby zip codes
Other Saint Helens Topics
