Welcome to this charming home filled with cozy character and great updates! Original wood floors and dual wood-burning fireplace with built-in bookshelves. The kitchen features beautiful quartz countertops, a new backsplash, fresh professional paint, and newer appliances. The basement offers additional living space, new carpet, fresh paint, and an egress window in the bedroom. (Third bedroom is in the finished basement) Outside, enjoy a backyard oasis with a handmade white picket fence and inviting pergola--perfect for relaxing or entertaining. With major updates throughout, including roof, siding, windows, driveway, AC, and more, this home is truly move-in ready! See seller updates in documents.
Contingent
$319,900
5915 43rd AVENUE, Kenosha, WI 53144
3beds
1,941sqft
Single Family Residence
Built in 1957
6,098 Square Feet Lot
$316,400 Zestimate®
$165/sqft
$-- HOA
What's special
Beautiful quartz countertopsFresh professional paintCozy characterHandmade white picket fenceOriginal wood floorsNew backsplashInviting pergola
- 45 days
- 250
- 25
Likely to sell faster than
Zillow last checked:
Listing updated:
Listed by:
Katie Johnson 262-515-0072,
Welcome Home Real Estate Group, LLC
Source: WIREX MLS,MLS#: 1977763 Originating MLS: Metro MLS
Originating MLS: Metro MLSFacts & features
Interior
Bedrooms & bathrooms
- Bedrooms: 3
- Bathrooms: 2
- Full bathrooms: 2
- Main level bedrooms: 2
Primary bedroom
- Level: Main
- Area: 192
- Dimensions: 16 x 12
Bedroom 2
- Level: Main
- Area: 99
- Dimensions: 11 x 9
Bedroom 3
- Level: Lower
- Area: 154
- Dimensions: 14 x 11
Dining room
- Level: Main
- Area: 81
- Dimensions: 9 x 9
Kitchen
- Level: Main
- Area: 180
- Dimensions: 20 x 9
Living room
- Level: Main
- Area: 240
- Dimensions: 16 x 15
Heating
- Natural Gas, Forced Air
Cooling
- Central Air
Appliances
- Included: Dishwasher, Dryer, Microwave, Oven, Range, Refrigerator, Washer
Features
- Basement: Finished,Full
Interior area
- Total structure area: 1,941
- Total interior livable area: 1,941 sqft
- Finished area above ground: 1,116
- Finished area below ground: 825
Property
Parking
- Total spaces: 2.5
- Parking features: Garage Door Opener, Detached, 2 Car
- Garage spaces: 2.5
Features
- Levels: One
- Stories: 1
- Fencing: Fenced Yard
Lot
- Size: 6,098 Square Feet
Details
- Parcel number: 0822235482005
- Zoning: RG-1
Construction
Type & style
- Home type: SingleFamily
- Architectural style: Ranch
- Property subtype: Single Family Residence
Materials
- Vinyl Siding
Condition
- 21+ Years
- New construction: No
- Year built: 1957
Utilities & green energy
- Sewer: Public Sewer
- Water: Public
Community & HOA
Location
- Region: Kenosha
- Municipality: Kenosha
Financial & listing details
- Price per square foot: $165/sqft
- Tax assessed value: $209,800
- Annual tax amount: $3,570
- Date on market: 8/26/2026
- Inclusions: Fridge, Stove/Range, Dishwasher, Washer, Dryer, Basement Fridge
- Exclusions: Personal Property
Estimated market value
$316,400
$301,000 - $332,000
$2,373/mo
Price history
| Date | Event | Price |
|---|---|---|
| 9/15/2026 | Contingent | $319,900$165/sqft |
Source:  WIREX MLS #1977763 Report a problem WIREX MLS #1977763 Report a problem | ||
| 9/12/2026 | Listed for sale | $319,900$165/sqft |
Source: WIREX MLS #1977763 Report a problem | ||
| 8/28/2026 | Contingent | $319,900$165/sqft |
Source: WIREX MLS #1977763 Report a problem | ||
| 8/26/2026 | Listed for sale | $319,900+106.6%$165/sqft |
Source: WIREX MLS #1977763 Report a problem | ||
| 11/24/2008 | Listing removed | $154,876$80/sqft |
Source: Prudential Real Estate #1039452 Report a problem | ||
| 9/29/2008 | Price change | $154,876-0.1%$80/sqft |
Source: Prudential Real Estate #1039452 Report a problem | ||
| 9/23/2008 | Listed for sale | $155,000$80/sqft |
Source: Prudential Real Estate #1039452 Report a problem | ||
Public tax history
| Year | Property taxes | Tax assessment |
|---|---|---|
| 2025 | $3,571 +5.9% | $209,800 +53.5% |
| 2024 | $3,372 -0.8% | $136,700 |
| 2023 | $3,398 | $136,700 |
| 2022 | -- | $136,700 |
| 2021 | -- | $136,700 |
| 2020 | -- | $136,700 |
| 2019 | -- | $136,700 +10.6% |
| 2018 | -- | $123,600 |
| 2017 | -- | $123,600 |
| 2016 | $3,214 +1.6% | $123,600 +2.8% |
| 2015 | $3,164 +0.4% | $120,200 |
| 2014 | $3,153 +0% | $120,200 +5% |
| 2013 | $3,152 | $114,500 |
| 2012 | $3,152 -1.9% | $114,500 -12.9% |
| 2011 | $3,214 -1.1% | $131,500 |
| 2010 | $3,249 +5.1% | $131,500 -11.3% |
| 2009 | $3,092 +3.6% | $148,200 |
| 2008 | $2,985 +2.9% | $148,200 +1.6% |
| 2007 | $2,900 +3.9% | $145,900 |
| 2006 | $2,791 -1.7% | $145,900 +15.4% |
| 2005 | $2,839 +1.9% | $126,400 |
| 2004 | $2,786 +2.4% | $126,400 +11.8% |
| 2003 | $2,720 +2.7% | $113,100 |
| 2002 | $2,648 +6.6% | $113,100 +11.1% |
| 2001 | $2,484 +12.5% | $101,800 |
| 2000 | $2,208 | $101,800 |
Find assessor info on the county website
Monthly payment
Est. payment
Payment breakdown
Explore the cost of this home by adjusting the details. Changes won't be saved.Climate risks
Neighborhood: McKinley
Nearby schools
Schools provided by the listing agent
- Elementary: Strange
- Middle: Bullen
- High: Bradford
- District: Kenosha
Source: WIREX MLS. This data may not be complete. We recommend contacting the local school district to confirm school assignments for this home.
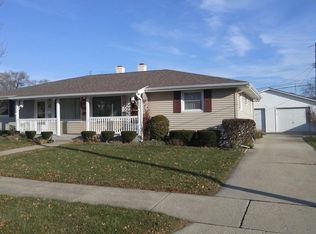
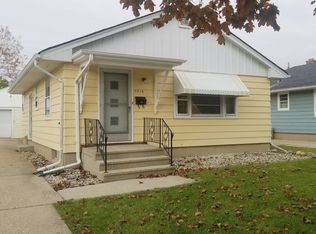
Similar homes
- $334,9003 bd2 ba1.8k sqft5402 39th AVENUE, Kenosha, WI 53144Active
 MLS ID #1983810, Andres Vasquez. WIREX MLS
 - $324,9003 bd2 ba1.9k sqft6016 33rd AVENUE, Kenosha, WI 53142Active
 MLS ID #1980464, Nina Ferraro. WIREX MLS
 - $319,0003 bd1 ba1.2k sqft2320 51st STREET, Kenosha, WI 53140Active
 MLS ID #1982006, Jesus Marti. WIREX MLS
 - $374,9003 bd3 ba1.1k sqft5417 41st STREET, Kenosha, WI 53144Active
 MLS ID #1983038, Medina Real Estate Team*. WIREX MLS
