Welcome to your retreat at the El Conquistador Villas located west of the trail in the heart of Bradenton, FL. This beautifully fully renovated (2021/2022) villa offers a seamless blend of sophistication and comfort, perfect for those seeking a stylish sanctuary. Step inside to discover a spacious living room bathed in natural light, featuring high ceilings and luxury laminate floors that flow throughout the home. The kitchen boasts sleek stone countertops and mostly stainless steel appliances. The unique layout includes double primary bedrooms, each offering privacy and convenience, complemented by two modern bathrooms. Crown molding adds a touch of elegance, while ample storage ensures functionality. open-concept design is accentuated by upgraded sliders, inviting you to explore the expansive covered back patio, where you can enjoy serene golf course views of the IMG Golf Course. An extraordinary feature of this home is the unique outdoor shower located on the front patio, providing a refreshing experience. The newer AC unit, installed in 2018, ensures year-round comfort. The attached carport can house 2 cars or golf carts are welcome too! Every detail of this 1,116 square-foot residence has been thoughtfully designed to ensure a luxurious living experience. Whether you're entertaining guests or enjoying a quiet evening, this home provides the perfect backdrop for any occasion. Located in the heart of Bradenton, this home offers easy access to the IMG Academy, downtown Bradenton, and downtown Sarasota. Enjoy the convenience of being just a short distance from Bradenton and Anna Maria beaches, as well as a variety of shopping and dining options. This exceptional home presents a rare opportunity to experience the best of Florida living. Don't miss your chance to make this your own slice of paradise in Bradenton. Embrace the refined lifestyle you deserve in this exceptional Bradenton residence.
Sold for $300,000
$300,000
5915 43RD STREET W, BRADENTON, FL 34210
2beds
1,116sqft
Condominium
Built in 1975
-- sqft lot
$271,000 Zestimate®
$269/sqft
$1,980 Estimated rent
Home value
$271,000
$247,000 - $298,000
$1,980/mo
Zestimate® history
Owner options
List your home for rent
$1,980/mo
Rent Zestimate®
Find your next renter with Zillow Rental Manager. Plus, with online applications, you can quickly screen prospective tenants – for free.
$1,980/mo
Rent Zestimate®
Refinance and save
$2,734/mo
Est. payment
Refinancing to a lower rate could help reduce your monthly payments and save thousands over the life of the loan.
$2,734/mo
Est. payment
Explore your selling options
Work with a Zillow partner agent
Leverage their expertise and Zillow's premium Showcase listings to get your home seen by more buyers.
Get startedList with your own agent
Get your home in front of millions of buyers by listing it on Zillow.
Learn how to do itSell it yourself
Take full control of how buyers see your home on Zillow by listing For Sale by Owner (FSBO).
List your homeWhat's special
Attached carportModern bathroomsHigh ceilingsSerene golf course viewsUnique outdoor showerExpansive covered back patioLuxury laminate floors
Zillow last checked:
Listing updated:
Listed by:
Shana Hamel, PLL 941-724-6400,
COMPASS FLORIDA LLC 941-279-3630
Bought with:
Carri Schoeller, 617968
DALTON WADE INC
Source: Stellar MLS,MLS#: A4628232 Originating MLS: Port Charlotte
Originating MLS: Port Charlotte
Facts & features
Interior
Bedrooms & bathrooms
- Bedrooms: 2
- Bathrooms: 2
- Full bathrooms: 2
Other
- Features: Ceiling Fan(s), En Suite Bathroom, Built-in Closet
- Level: First
- Dimensions: 12x14
Primary bedroom
- Features: Ceiling Fan(s), En Suite Bathroom, Built-in Closet
- Level: First
- Dimensions: 12x26
Primary bathroom
- Features: Exhaust Fan, Shower No Tub, Stone Counters, Linen Closet
- Level: First
- Dimensions: 8x7
Bathroom 2
- Features: Exhaust Fan, Shower No Tub, Stone Counters
- Level: First
- Dimensions: 6x8
Balcony porch lanai
- Features: Ceiling Fan(s)
- Level: First
- Dimensions: 27x26
Kitchen
- Features: Breakfast Bar, Stone Counters
- Level: First
- Dimensions: 8x15
Living room
- Features: Ceiling Fan(s)
- Level: First
- Dimensions: 18x22
Heating
- Central
Cooling
- Central Air
Appliances
- Included: Dishwasher, Dryer, Electric Water Heater, Microwave, Range, Refrigerator, Washer
- Laundry: Laundry Closet, Outside
Features
- Ceiling Fan(s), Crown Molding, Eating Space In Kitchen, High Ceilings, Open Floorplan, Primary Bedroom Main Floor, Solid Surface Counters, Solid Wood Cabinets, Split Bedroom, Stone Counters, Thermostat, Vaulted Ceiling(s)
- Flooring: Laminate
- Doors: Outdoor Shower, Sliding Doors
- Windows: Storm Window(s)
- Has fireplace: No
Interior area
- Total structure area: 1,850
- Total interior livable area: 1,116 sqft
Property
Parking
- Total spaces: 2
- Parking features: Covered, Driveway
- Carport spaces: 2
- Has uncovered spaces: Yes
Features
- Levels: One
- Stories: 1
- Patio & porch: Covered, Rear Porch, Screened
- Exterior features: Irrigation System, Outdoor Shower, Private Mailbox, Rain Gutters
- Has view: Yes
- View description: Golf Course
Lot
- Features: In County, Landscaped, Near Public Transit, On Golf Course
- Residential vegetation: Trees/Landscaped
Details
- Parcel number: 6145511439
- Zoning: RMF9
- Special conditions: None
Construction
Type & style
- Home type: Condo
- Property subtype: Condominium
- Attached to another structure: Yes
Materials
- Block
- Foundation: Slab
- Roof: Membrane,Shingle
Condition
- Completed
- New construction: No
- Year built: 1975
Utilities & green energy
- Sewer: Public Sewer
- Water: Public
- Utilities for property: BB/HS Internet Available, Cable Available, Electricity Connected, Sewer Connected, Water Connected
Community & HOA
Community
- Features: Association Recreation - Owned, Buyer Approval Required, Clubhouse, Deed Restrictions, Golf Carts OK, Golf, No Truck/RV/Motorcycle Parking, Pool
- Pet fee: $0 monthly
- Subdivision: EL CONQUISTADOR VILLAS VILLAGE 2
HOA
- Has HOA: No
- Amenities included: Clubhouse, Pool
- Services included: Cable TV, Common Area Taxes, Reserve Fund, Insurance, Maintenance Structure, Maintenance Grounds, Pest Control, Pool Maintenance
- HOA fee: $725 monthly
- HOA name: Penny Dell'Armi - Dellcor Management Inc
- HOA phone: 941-358-3366
Location
- Region: Bradenton
Financial & listing details
- Price per square foot: $269/sqft
- Tax assessed value: $245,616
- Annual tax amount: $1,193
- Date on market: 11/8/2024
- Cumulative days on market: 2 days
- Listing terms: Cash,Conventional
- Ownership: Fee Simple
- Total actual rent: 0
- Electric utility on property: Yes
- Road surface type: Paved, Asphalt
Price history
| Date | Event | Price |
|---|---|---|
| 12/16/2024 | Sold | $300,000$269/sqft |
Source:  Stellar MLS #A4628232 Report a problem Stellar MLS #A4628232 Report a problem | ||
| 11/10/2024 | Pending sale | $300,000$269/sqft |
Source: Stellar MLS #A4628232 Report a problem | ||
| 11/8/2024 | Listed for sale | $300,000+151%$269/sqft |
Source: Stellar MLS #A4628232 Report a problem | ||
| 1/14/2003 | Sold | $119,500+9.6%$107/sqft |
Source: Public Record Report a problem | ||
| 5/23/2001 | Sold | $109,000+33.7%$98/sqft |
Source: Public Record Report a problem | ||
| 3/11/1998 | Sold | $81,500$73/sqft |
Source: Public Record Report a problem | ||
Public tax history
| Year | Property taxes | Tax assessment |
|---|---|---|
| 2025 | $3,880 +201.8% | $245,616 +126.6% |
| 2024 | $1,286 +7.8% | $108,404 +6.3% |
| 2023 | $1,193 +4.5% | $101,946 +3% |
| 2022 | $1,141 +2.3% | $98,977 +3% |
| 2021 | $1,116 +2.3% | $96,094 +1.4% |
| 2020 | $1,091 +3.1% | $94,767 +2.3% |
| 2019 | $1,058 | $92,636 +1.9% |
| 2018 | $1,058 +2.4% | $90,909 +2.1% |
| 2017 | $1,033 +11.3% | $89,039 +2.1% |
| 2016 | $928 | $87,208 +0.7% |
| 2015 | $928 | $86,602 +0.8% |
| 2014 | $928 +2.4% | $85,915 +1.5% |
| 2013 | $906 +90483% | $84,645 +1.7% |
| 2012 | $1 | $83,230 0% |
| 2011 | $1 | $83,244 -19.8% |
| 2010 | -- | $103,845 -8.3% |
| 2009 | $1,353 -7.9% | $113,211 +0.1% |
| 2008 | $1,469 +6% | $113,098 +3% |
| 2007 | $1,386 -4% | $109,804 +2.5% |
| 2006 | $1,444 +0.9% | $107,126 +3% |
| 2005 | $1,432 +2.6% | $104,006 +3% |
| 2004 | $1,396 +0.8% | $100,977 +1.9% |
| 2003 | $1,385 +37.2% | $99,094 +20.5% |
| 2002 | $1,009 -14% | $82,267 +22.9% |
| 2001 | $1,173 +1% | $66,955 +3.1% |
| 2000 | $1,161 | $64,936 |
Find assessor info on the county website
Neighborhood: 34210
Nearby homes
- $280,0002 bd2 ba1.3k sqft5923 43rd St W, Bradenton, FL 34210Sold
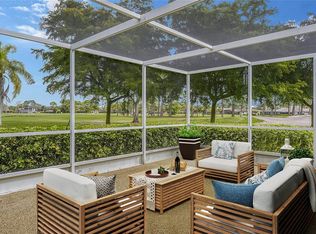
- $292,9002 bd2 ba1.1k sqft5903 43rd St W, Bradenton, FL 34210Off Market

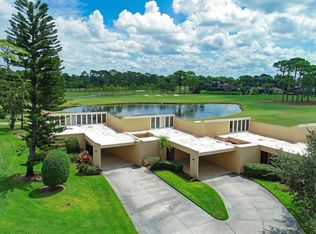
- $2,9502 bd2 ba1.1k sqft5903 W 43rd St W #5903, Bradenton, FL 34210For Rent
- $319,3003 bd2 ba2.2k sqft5929 43rd St W, Bradenton, FL 34210Off Market
- $272,5002 bd2 ba1.7k sqft5927 43rd St W, Bradenton, FL 34210Off Market
- $214,7002 bd2 ba1.1k sqft5925 43rd St W, Bradenton, FL 34210Off Market
- $246,1002 bd2 ba1.7k sqft5921 43rd St W, Bradenton, FL 34210Off Market
- $262,2002 bd2 ba1.1k sqft5919 43rd St W, Bradenton, FL 34210Off Market
Nearby schools
GreatSchools rating
- 4/10Bayshore Elementary SchoolGrades: PK-5Distance: 0.7 mi
- 2/10Electa Lee Magnet Middle SchoolGrades: 6-8Distance: 0.8 mi
- 2/10Bayshore High SchoolGrades: 8-12Distance: 0.9 mi
Schools provided by the listing agent
- Elementary: Bayshore Elementary
- Middle: Electa Arcotte Lee Magnet
- High: Bayshore High
Source: Stellar MLS. This data may not be complete. We recommend contacting the local school district to confirm school assignments for this home.
Get a cash offer in 3 minutes
Find out how much your home could sell for in as little as 3 minutes with a no-obligation cash offer.
Estimated market value
$271,000
Get a cash offer in 3 minutes
Find out how much your home could sell for in as little as 3 minutes with a no-obligation cash offer.
Estimated market value
$271,000
- Florida
- Manatee County
- Bradenton
- 34210
- 5915 43RD STREET W
Nearby cities
Nearby neighborhoods
Nearby zip codes
Other Bradenton Topics
