Skip main navigation
Pending
  • $442,000

    5915 86th St, Lubbock, TX 79424

    4beds
    2,929sqft
    : 
    $3,189/mo
    Get pre-qualified
    Single Family Residence, Residential
    Built in 1994
    7,405 Square Feet Lot
    $429,100 Zestimate®
    $151/sqft
    $-- HOA

    What's special

    Distinctive architectureLarge covered porchThoughtfully arranged furnishingsGranite countertopsExceptional curb appealStainless steel fixturesInduction cooktop
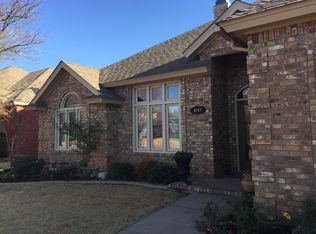
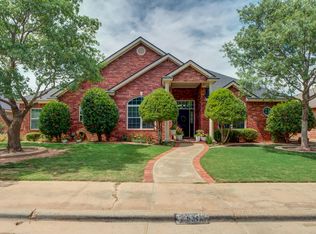
    Beautiful 4 Bedroom, 3 Bath Home in Regal Park Welcome to this stunning home nestled on a quiet double cul-de-sac lined with mature trees and distinctive architecture. This property offers exceptional curb appeal and a warm, inviting atmosphere from the moment you arrive. Inside, you'll find hand scraped hardwood floors throughout most of the home, complemented by tile and carpet in the remaining areas. The open concept kitchen is a showpiece, featuring granite countertops, a gorgeous backsplash, stainless steel fixtures, and an induction cooktop. The kitchen opens seamlessly to the spacious living area, highlighted by a double-sided fireplace shared with the cozy den/ office, painted in a fresh, designer inspired color palette. The expansive primary suite offers generous space for a king size bed and thoughtfully arranged furnishings, creating a relaxing retreat perfect for unwinding at the end of the day. While an isolated bedroom on the opposite side of the home is perfect for guests or a home office. Two additional bedrooms share a convenient Jack and Jill bathroom, providing functionality and space for family living. Step outside to a backyard designed for entertaining and relaxation. Enjoy a large, covered porch and a shaded pergola extending 25 feet with tile flooring ideal for outdoor dining or gatherings. The yard also includes a 12×12 deck and a stone seating area with fire pit. The oversized garage offers built in storage and plenty of room for vehicles, tools, or a workspace. Located in the highly sought after Frenship ISD (Crestview Elementary and Heritage Junior High), this home combines quality craftsmanship, thoughtful updates, and a prime location. With its blend of elegance and comfort, this property is ready to welcome you home.
    32 days
    |
    370
    |
    19
    |

    Likely to sell faster than

    Zillow last checked:

    Listing updated:

    Listed by:

    Andre Toines TREC #0679302 972-639-1149,

    Fathom Realty

    Source: LBMLS,MLS#: 202609827MLS Logo

      Facts & features

      Interior

      Bedrooms & bathrooms
      • Bedrooms: 4
      • Bathrooms: 3
      • Full bathrooms: 3
      Primary bedroom
      • Description: Walk around closet
      • Features: Carpet Flooring
      • Level: First
      • Area: 324 Square Feet
      • Dimensions: 18.00 x 18.00
      Bedroom 2
      • Features: Carpet Flooring
      • Level: First
      • Area: 225 Square Feet
      • Dimensions: 15.00 x 15.00
      Bedroom 3
      • Features: Carpet Flooring
      • Level: First
      • Area: 144 Square Feet
      • Dimensions: 12.00 x 12.00
      Bedroom 4
      • Features: Carpet Flooring
      • Level: First
      • Area: 144 Square Feet
      • Dimensions: 12.00 x 12.00
      Dining room
      • Features: Tile Flooring
      • Level: First
      • Area: 186 Square Feet
      • Dimensions: 12.40 x 15.00
      Kitchen
      • Features: Breakfast Bar, Granite Counters, Hardwood Flooring, Pantry, Wood Paint Cabinets
      • Level: First
      • Area: 216 Square Feet
      • Dimensions: 12.00 x 18.00
      Living room
      • Features: Hardwood Flooring
      • Level: First
      • Area: 324 Square Feet
      • Dimensions: 18.00 x 18.00
      Office
      • Description: Could also be used as a Den or Family Room
      • Features: Hardwood Flooring
      • Area: 270 Square Feet
      • Dimensions: 15.00 x 18.00
      Heating
      • Central
      Cooling
      • Ceiling Fan(s), Central Air
      Appliances
      • Included: Cooktop, Dishwasher, Disposal, Induction Cooktop, Microwave, Stainless Steel Appliance(s)
      • Laundry: Laundry Room
      Features
      • Bookcases, Ceiling Fan(s), Coffered Ceiling(s), Double Vanity, Granite Counters, Kitchen Island, Open Floorplan, Soaking Tub, Storage, Tile Counters, Walk-In Closet(s)
      • Flooring: Carpet, Hardwood, Tile
      • Windows: Plantation Shutters
      • Has basement: No
      • Number of fireplaces: 2
      • Fireplace features: Den, Double Sided, Gas Log, Gas Starter, Living Room
      Interior area
      • Total structure area: 2,929
      • Total interior livable area: 2,929 sqft
      • Finished area above ground: 2,929

      Property

      Parking
      • Total spaces: 2
      • Parking features: Alley Access, Attached, Garage, Garage Door Opener, Garage Faces Rear
      • Attached garage spaces: 2
      Features
      • Patio & porch: Covered, Deck, Patio, See Remarks
      • Exterior features: Private Yard, Rain Gutters, Storage
      • Fencing: Fenced
      Lot
      • Size: 7,405 Square Feet
      Details
      • Parcel number: R34215

      Construction

      Type & style
      • Home type: SingleFamily
      • Architectural style: Traditional
      • Property subtype: Single Family Residence, Residential
      Materials
      • Brick
      • Foundation: Slab
      • Roof: Composition
      Condition
      • Updated/Remodeled
      • New construction: No
      • Year built: 1994

      Community & HOA

      Community
      • Security: Carbon Monoxide Detector(s), Fire Alarm, Smoke Detector(s)
      Location
      • Region: Lubbock

      Financial & listing details

      • Price per square foot: $151/sqft
      • Tax assessed value: $359,261
      • Annual tax amount: $5,778
      • Date on market: 7/17/2026
      • Cumulative days on market: 33 days
      • Listing terms: Cash,Conventional,FHA,USDA Loan,VA Loan
      • Road surface type: Asphalt

        Estimated market value

        $429,100

        $408,000 - $451,000

        $2,688/mo

        Price history

        DateEventPrice
        8/7/2026Pending sale$442,000$151/sqft
        Source: LBMLS #202609827 Report a problem
        7/17/2026Listed for sale$442,000+55.1%$151/sqft
        Source: LBMLS #202609827 Report a problem
        5/7/2016Listing removed$285,000$97/sqft
        Source: Lubbock Discount Realty #201601866 Report a problem
        3/14/2016Listed for sale$285,000+7.6%$97/sqft
        Source: Lubbock Discount Realty #201601866 Report a problem
        6/30/2010Sold--
        Source: Agent Provided Report a problem
        5/7/2010Price change$264,800-1.9%$90/sqft
        Source: Systems Engineering, Inc. #9970031 Report a problem
        4/23/2010Price change$269,8000%$92/sqft
        Source: Systems Engineering, Inc. #9970031 Report a problem
        4/12/2010Price change$269,900-1.7%$92/sqft
        Source: Systems Engineering, Inc. #9970031 Report a problem
        3/29/2010Price change$274,7000%$94/sqft
        Source: Systems Engineering, Inc. #9970031 Report a problem
        3/15/2010Price change$274,800+0%$94/sqft
        Source: Systems Engineering, Inc. #9970031 Report a problem
        2/28/2010Price change$274,7000%$94/sqft
        Source: Systems Engineering, Inc. #9970031 Report a problem
        2/26/2010Price change$274,800-0.1%$94/sqft
        Source: Systems Engineering, Inc. #9970031 Report a problem
        1/23/2010Price change$274,9990%$94/sqft
        Source: Systems Engineering, Inc. #9970031 Report a problem
        12/26/2009Listed for sale$275,000$94/sqft
        Source: Systems Engineering, Inc. #9970031 Report a problem

        Public tax history

        YearProperty taxesTax assessment
        2025$5,778 -16.4%$359,261 -8.1%
        2024$6,911 +8.5%$390,838 +8.7%
        2023$6,367 -8.9%$359,416 +8.7%
        2022$6,990 +3.2%$330,656 +10%
        2021$6,772 +5.6%$300,596 +7.4%
        2020$6,414 -1.7%$280,001 -1.2%
        2019$6,528 -5.2%$283,321 -1.2%
        2018$6,885 $286,641 -1.1%
        2017$6,885 +10.7%$289,960 +3.1%
        2016$6,220 $281,234 +5.3%
        2015$6,220 $267,022 +3.9%
        2014$6,220 $257,036 +0.4%
        2013-- $256,044 +0.4%
        2012-- $254,960
        2011-- $254,960 -1%
        2010-- $257,659 +2%
        2009-- $252,515 -1.3%
        2008-- $255,727 +2.2%
        2007-- $250,306 +5.1%
        2006-- $238,202 +10%
        2005-- $216,547
        2004-- $216,547
        2003-- $216,547 +9%
        2002$4,752 +2.3%$198,704
        2001$4,646 +9.7%$198,704 +9.1%
        2000$4,236 $182,060
        Find assessor info on the county website

        Monthly payment

        Est. payment

        Payment breakdown

        Explore the cost of this home by adjusting the details. Changes won't be saved.
        All calculations are estimates and provided by Zillow, Inc. for informational purposes only. Actual amounts may vary.
        HOA fees may include property taxes on listings classified as Co-Ops. Contact the listing agent and/or owner for fee details.
        See how much you could borrow to make a competitive offer.

        Climate risks

        Neighborhood: Regal Park

        Getting around

        67 / 100
        Somewhat Walkable
        0 / 100
        No Nearby Transit
        41 / 100
        Somewhat Bikeable

        Nearby schools

        GreatSchools rating
        Schools provided by the listing agent
        • Elementary: Crestview
        • Middle: Heritage
        • High: Frenship

        Source: LBMLS. This data may not be complete. We recommend contacting the local school district to confirm school assignments for this home.

        A local agent can set up tours, give advice and negotiate with sellers.

        Browse local experts

        Similar homes