<b>Beautifully Updated Ground-Floor Condo in the Desirable Hearthstone at Timbers 55+ Community.</b> Welcome to this beautiful 2-bedroom, 2-bath condo offering convenience, style, and upgrades throughout. Ideally located on the ground floor in this highly sought-after community, this light-filled home features an open-concept layout designed for easy living and entertaining. Step into the inviting foyer, complete with a spacious walk-in closet and an additional coat closet for ample storage. Thoughtfully designed, the two generously sized bedrooms are positioned on opposite sides of the home to maximize privacy. The upgraded kitchen is a true highlight, boasting a Bosch dishwasher and stainless-steel refrigerator (both new in 2021), Corian countertops, custom tile backsplash, large pantry, and a pass-through to the living room—perfect for serving. The expansive living and dining rooms boast gleaming hardwood floors, elegant custom moldings, and a soothing neutral palette. A cozy gas fireplace with beautiful marble surround creates the perfect ambiance for relaxing evenings. Retreat to the primary suite, featuring a ceiling fan with lights, a walk-in closet plus a second closet with sliding mirrored doors, and a luxurious en suite bath with a double vanity, walk-in shower with built-in bench, and custom tile work. The second bedroom, with direct access to the second full bath, is ideal for guests and features a tub / shower combo and linen closet. Step out from the bright and versatile office or hobby room to a private covered patio—an ideal spot to enjoy your morning coffee or unwind at the end of the day. Additional highlights include a secure front lobby and unbeatable proximity to the Lynwood Square Shopping Center with grocery store, shops, and restaurants. With easy access to Routes 100 and I-95, as well as nearby shopping and dining, this beautifully maintained condo offers the perfect combination of convenience and low-maintenance living.
Sold for $321,000
$321,000
5915 Abrianna Way Unit D, Elkridge, MD 21075
2beds
1,335sqft
Condominium
Built in 2004
-- sqft lot
$328,200 Zestimate®
$240/sqft
$2,539 Estimated rent
Home value
$328,200
$309,000 - $351,000
$2,539/mo
Zestimate® history
Owner options
List your home for rent
$2,539/mo
Rent Zestimate®
Find your next renter with Zillow Rental Manager. Plus, with online applications, you can quickly screen prospective tenants – for free.
$2,539/mo
Rent Zestimate®
Refinance and save
$2,051/mo
Est. payment
Refinancing to a lower rate could help reduce your monthly payments and save thousands over the life of the loan.
$2,051/mo
Est. payment
Explore your selling options
Work with a Zillow partner agent
Leverage their expertise and Zillow's premium Showcase listings to get your home seen by more buyers.
Get startedList with your own agent
Get your home in front of millions of buyers by listing it on Zillow.
Learn how to do itSell it yourself
Take full control of how buyers see your home on Zillow by listing For Sale by Owner (FSBO).
List your homeWhat's special
Cozy gas fireplaceWalk-in closetPrivate covered patioElegant custom moldingsGleaming hardwood floorsBosch dishwasherLarge pantry
Zillow last checked:
Listing updated:
Listed by:
Stephanie Maric 301-379-9493,
Long & Foster Real Estate, Inc.,
Listing Team: The Legal Team, Co-Listing Team: The Legal Team,Co-Listing Agent: Amy G Pratt 443-812-2667,
Long & Foster Real Estate, Inc.
Bought with:
Bob Simon, 590634
Long & Foster Real Estate, Inc.
Source: Bright MLS,MLS#: MDHW2053160
Facts & features
Interior
Bedrooms & bathrooms
- Bedrooms: 2
- Bathrooms: 2
- Full bathrooms: 2
- Main level bathrooms: 2
- Main level bedrooms: 2
Rooms
- Room types: Living Room, Dining Room, Primary Bedroom, Bedroom 2, Kitchen, Foyer, Office, Bathroom 2, Primary Bathroom
Primary bedroom
- Features: Ceiling Fan(s), Flooring - Carpet, Walk-In Closet(s)
- Level: Main
- Area: 180 Square Feet
- Dimensions: 15 X 13
Bedroom 2
- Features: Ceiling Fan(s), Flooring - Carpet
- Level: Main
- Area: 132 Square Feet
- Dimensions: 12 X 12
Primary bathroom
- Features: Bathroom - Walk-In Shower, Double Sink, Flooring - Ceramic Tile, Recessed Lighting
- Level: Main
Bathroom 2
- Features: Bathroom - Tub Shower, Flooring - Ceramic Tile
- Level: Main
Dining room
- Features: Chair Rail, Crown Molding, Flooring - HardWood, Lighting - Ceiling
- Level: Main
- Area: 90 Square Feet
- Dimensions: 10 X 10
Foyer
- Features: Crown Molding, Flooring - HardWood, Lighting - Ceiling, Walk-In Closet(s)
- Level: Main
- Area: 42 Square Feet
- Dimensions: 7 X 6
Kitchen
- Features: Breakfast Bar, Flooring - Ceramic Tile, Kitchen - Electric Cooking, Recessed Lighting, Pantry
- Level: Main
- Area: 140 Square Feet
- Dimensions: 14 X 11
Living room
- Features: Crown Molding, Fireplace - Gas, Flooring - HardWood
- Level: Main
- Area: 210 Square Feet
- Dimensions: 19 X 15
Office
- Features: Ceiling Fan(s), Flooring - Ceramic Tile
- Level: Main
- Area: 99 Square Feet
- Dimensions: 11 x 9
Heating
- Heat Pump, Natural Gas
Cooling
- Central Air, Ceiling Fan(s), Electric
Appliances
- Included: Dishwasher, Disposal, Dryer, Exhaust Fan, Ice Maker, Refrigerator, Stainless Steel Appliance(s), Washer, Oven/Range - Electric, Electric Water Heater
- Laundry: Has Laundry, Main Level, Dryer In Unit, Washer In Unit, In Unit
Features
- Bathroom - Tub Shower, Bathroom - Walk-In Shower, Ceiling Fan(s), Chair Railings, Combination Dining/Living, Crown Molding, Entry Level Bedroom, Open Floorplan, Pantry, Primary Bath(s), Recessed Lighting, Upgraded Countertops, Walk-In Closet(s), Dining Area, 9'+ Ceilings
- Flooring: Carpet, Ceramic Tile, Hardwood, Wood
- Doors: Six Panel
- Windows: Atrium, Double Pane Windows, Window Treatments
- Has basement: No
- Number of fireplaces: 1
- Fireplace features: Glass Doors, Gas/Propane, Marble
Interior area
- Total structure area: 1,335
- Total interior livable area: 1,335 sqft
- Finished area above ground: 1,335
- Finished area below ground: 0
Property
Parking
- Total spaces: 2
- Parking features: Unassigned, Parking Lot
Accessibility
- Accessibility features: None
Features
- Levels: One
- Stories: 1
- Patio & porch: Patio
- Exterior features: Sidewalks
- Pool features: None
- Has view: Yes
- View description: Garden, Trees/Woods
Lot
- Features: Backs - Open Common Area, Backs to Trees, Landscaped
Details
- Additional structures: Above Grade, Below Grade
- Parcel number: 1401295594
- Zoning: POR
- Special conditions: Standard
Construction
Type & style
- Home type: Condo
- Property subtype: Condominium
- Attached to another structure: Yes
Materials
- Combination, Brick, Vinyl Siding
- Roof: Asphalt,Architectural Shingle
Condition
- Very Good
- New construction: No
- Year built: 2004
Details
- Builder model: THE HAMPTON COURT
Utilities & green energy
- Sewer: Public Sewer
- Water: Public
Community & HOA
Community
- Security: Carbon Monoxide Detector(s), Main Entrance Lock, Smoke Detector(s), Fire Sprinkler System
- Condo and coop fee: $396 monthly
- Senior community: Yes
- Subdivision: Hearthstone At Timbers
HOA
- Has HOA: No
- Amenities included: Common Grounds, Elevator(s), Retirement Community
- Services included: Common Area Maintenance, Maintenance Structure, Management, Insurance
- HOA name: Hearthstone At Timbers Condominium
Location
- Region: Elkridge
Financial & listing details
- Price per square foot: $240/sqft
- Tax assessed value: $268,300
- Annual tax amount: $3,989
- Date on market: 5/28/2025
- Listing agreement: Exclusive Right To Sell
- Inclusions: Drapes In Second Bedroom, Office Furniture Including Desk And Cabinet. All At No Cash Value.
- Exclusions: Drapes In Primary Bedroom
- Ownership: Condominium
Price history
| Date | Event | Price |
|---|---|---|
| 6/10/2025 | Sold | $321,000+1.1%$240/sqft |
Source:  Bright MLS #MDHW2053160 Report a problem Bright MLS #MDHW2053160 Report a problem | ||
| 5/30/2025 | Pending sale | $317,500$238/sqft |
Source: Bright MLS #MDHW2053160 Report a problem | ||
| 5/28/2025 | Listed for sale | $317,500+39.9%$238/sqft |
Source: Bright MLS #MDHW2053160 Report a problem | ||
| 11/14/2015 | Sold | $227,000-1.3%$170/sqft |
Source: Public Record Report a problem | ||
| 10/8/2015 | Listed for sale | $229,9000%$172/sqft |
Source: Long & Foster Real Estate Inc #HW8767739 Report a problem | ||
| 8/1/2010 | Listing removed | $230,000+15%$172/sqft |
Source: Home Selling Assistance Residential Brokerage Report a problem | ||
| 1/21/2009 | Sold | $200,000-13%$150/sqft |
Source: Public Record Report a problem | ||
| 12/10/2008 | Listed for sale | $230,000$172/sqft |
Source: iHOUSEWeb Solutions, Inc Report a problem | ||
Public tax history
| Year | Property taxes | Tax assessment |
|---|---|---|
| 2025 | -- | $268,300 +7.5% |
| 2024 | $2,811 +8.1% | $249,600 +8.1% |
| 2023 | $2,600 +1.6% | $230,900 |
| 2022 | $2,559 +1.6% | $230,900 +3.2% |
| 2021 | $2,518 +1.7% | $223,633 +1.7% |
| 2020 | $2,477 +1.5% | $220,000 |
| 2019 | $2,440 -6% | $220,000 +3.1% |
| 2018 | $2,594 -19.4% | $213,333 +1.6% |
| 2017 | $3,217 | $210,000 +5% |
| 2016 | -- | $200,000 +5.3% |
| 2015 | -- | $190,000 +5.6% |
| 2014 | -- | $180,000 |
| 2013 | -- | $180,000 |
| 2012 | -- | $180,000 -10% |
| 2011 | -- | $200,000 |
| 2010 | -- | $200,000 -19.1% |
| 2009 | -- | $247,300 +0.2% |
| 2008 | -- | $246,740 +8.3% |
| 2007 | -- | $227,906 +9% |
| 2006 | -- | $209,073 +9.9% |
| 2005 | -- | $190,240 |
Find assessor info on the county website
Neighborhood: 21075
Nearby homes
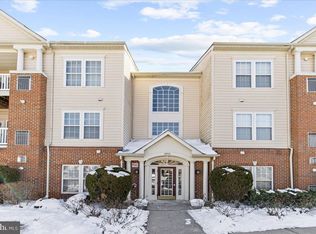
- $315,0002 bd2 ba1.3k sqft5915 Abrianna Way UNIT H, Elkridge, MD 21075Sold
- $337,4002 bd2 ba1.3k sqft7915 Briarglen Dr UNIT C, Elkridge, MD 21075Off Market

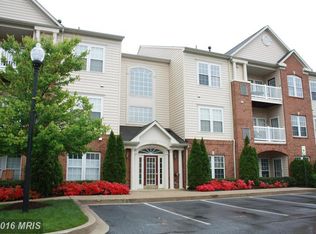
- $324,5002 bd2 ba1.3k sqft7925 Briarglen Dr UNIT G, Elkridge, MD 21075Off Market
- $322,5002 bd2 ba1.3k sqft7815 Oxford Dr UNIT H, Elkridge, MD 21075Off Market
- $319,300-- bd2 ba1.3k sqft7815 Oxford Dr UNIT L, Elkridge, MD 21075Off Market
- $341,0002 bd2 ba1.7k sqft5925 Abrianna Way UNIT L, Elkridge, MD 21075Off Market
- $301,6002 bd2 ba1.3k sqft5915 Abrianna Way UNIT P, Elkridge, MD 21075Off Market
- $318,0002 bd2 ba1.3k sqft5915 Abrianna Way UNIT G, Elkridge, MD 21075Off Market
Nearby schools
GreatSchools rating
- 8/10Rockburn Elementary SchoolGrades: PK-5Distance: 0.8 mi
- 8/10Elkridge Landing Middle SchoolGrades: 6-8Distance: 2.8 mi
- 5/10Long Reach High SchoolGrades: 9-12Distance: 1.6 mi
Schools provided by the listing agent
- Elementary: Rockburn
- Middle: Elkridge Landing
- High: Long Reach
- District: Howard County Public School System
Source: Bright MLS. This data may not be complete. We recommend contacting the local school district to confirm school assignments for this home.
Get a cash offer in 3 minutes
Find out how much your home could sell for in as little as 3 minutes with a no-obligation cash offer.
Estimated market value
$328,200
Get a cash offer in 3 minutes
Find out how much your home could sell for in as little as 3 minutes with a no-obligation cash offer.
Estimated market value
$328,200
- Maryland
- Howard County
- Elkridge
- 21075
- 5915 Abrianna Way Unit D
Nearby cities
Nearby zip codes
Other Elkridge Topics
