Skip main navigation
Off market
  • $272,900

    5915 Archwood, San Antonio, TX 78239

    3beds
    2,345sqft
    SingleFamily
    Built in 1976
    7,405 Square Feet Lot
    $272,900 Zestimate®
    $116/sqft
    $1,875 Estimated rent

    Home value

    $272,900

    $254,000 - $292,000

    $1,875/mo

    Zestimate® history
    Loading
    Loading...

    Owner options

    List your home for rent

    $1,875/mo

    Rent Zestimate®

    Find your next renter with Zillow Rental Manager. Plus, with online applications, you can quickly screen prospective tenants – for free.

    Learn more

    $1,875/mo

    Rent Zestimate®

    Refinance and save

    $1,917/mo

    Est. payment

    Refinancing to a lower rate could help reduce your monthly payments and save thousands over the life of the loan.

    See today's rates

    $1,917/mo

    Est. payment

    Explore your selling options

    Work with a Zillow partner agent

    Leverage their expertise and Zillow's premium Showcase listings to get your home seen by more buyers.

    Get started

    List with your own agent

    Get your home in front of millions of buyers by listing it on Zillow.

    Learn how to do it

    Sell it yourself

    Take full control of how buyers see your home on Zillow by listing For Sale by Owner (FSBO).

    List your home

    What's special

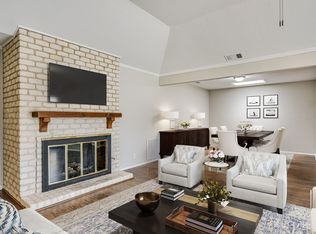
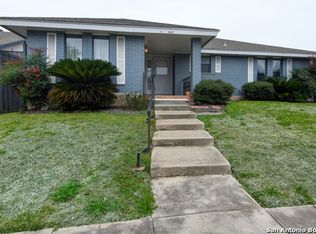
    Lovingly maintained by the original owners, this one story garden home has so many wonderful features. Mature trees and landscaping add to the curb appeal, but not to the yardwork - just enough front yard to enjoy. As you enter the front door, the entry way leads you into the expansive great room with vaulted ceilings, lovely beams, a brick fireplace w/ gas logs, a wet bar area with built-in cabinets and bookshelves, as well as direct access through the French door to the backyard. There are 2 dining areas in this home, with the generous formal dining room off of the living room and kitchen. The custom kitchen cabinetry boasts under cabinet lighting, lazy susan and custom drawers - an organizer's dream! There are double ovens, a gas range with a center griddle, new sink/faucet/disposal, hotshot for coffee/tea, walk-in pantry, a stainless steel refrigerator, and a continuation of the custom cabinets into the breakfast room. The additional living area off the kitchen and breakfast room is lined on one wall with custom sliding glass doors that provide natural light and allow you to enjoy the view of the serene backyard - a great place to enjoy your morning coffee. Most of the home's interior has been repainted, and there are skylights strategically located in areas to allow additional natural light in. The master bedroom is split from the secondary bedrooms, and has a bay window overlooking the front yard. The ensuite bathroom has a long double vanity, extra storage in the mirror cabinets, a walk-in shower with a seat, a large walk-in closet, and new luxury vinyl plank flooring. The secondary bedrooms, found on the other side of the entry hallway, are nicely sized and the nearby secondary bathroom also has new luxury vinyl plank flooring, and a long single vanity that's separated from the tub and toilet area. Accessible through both living areas is the showstopper - the beautifully landscaped back patio area. It's a lovely, private space to spend time outdoors. Follow the flagstone path with special lighting out to the small pond with a waterfall feature, the mature trees, shrubs, other beautiful landscaping, and a small grassy area. Lots of love was put into the creation of this outside oasis. The utility room is off of the breakfast room, and has a closet that houses a new small utility sink, and a newer water softener system and water heater. Pass through the utility room to get to the rear entry garage that has a long wall of cabinetry and countertop work space, the sprinkler system control unit, and two individual garage doors that will allow you to actually park two cars in the garage! Something you won't be short of in this home is storage! Lots of closets throughout the house, and there is a bonus storage room in the garage. It has cabinets, counter space, and shelving, and could easily be used as a crafting or hobby room. Roof replaced 2018. There is an additional voluntary HOA for use of the community pool, tennis courts and clubhouse. Convenient access to IH 35, and 410 and 1604 loops, as well as to shopping, dining and entertainment. A short drive to Randolph AFB, Ft. Sam Houston, downtown San Antonio, New Braunfels and NEISD schools.

    This property is not currently displayed as for sale or rent on Zillow. This may be different from what's on other websites or public sources.

    Facts & features

    Interior

    Bedrooms & bathrooms
    • Bedrooms: 3
    • Bathrooms: 2
    • Full bathrooms: 2
    Heating
    • Forced air
    Cooling
    • Central
    Features
    • Has fireplace: Yes
    Interior area
    • Total interior livable area: 2,345 sqft

    Property

    Parking
    • Parking features: Garage - Attached
    Features
    • Exterior features: Brick
    Lot
    • Size: 7,405 Square Feet
    Details
    • Parcel number: 616832

    Construction

    Type & style
    • Home type: SingleFamily
    Materials
    • Foundation: Slab
    • Roof: Asphalt
    Condition
    • Year built: 1976

    Community & HOA

    HOA
    • Has HOA: Yes
    • HOA fee: $42 monthly
    Location
    • Region: San Antonio

    Financial & listing details

    • Price per square foot: $116/sqft
    • Tax assessed value: $300,050
    • Annual tax amount: $2,531

    Price history

    DateEventPrice
    8/27/2021Sold--
    Source: LERA MLS #44006_1549033 Report a problem
    8/14/2021Pending sale$240,000$102/sqft
    Source: LERA MLS #1549033 Report a problem
    8/6/2021Contingent$240,000$102/sqft
    Source: LERA MLS #1549033 Report a problem
    7/29/2021Listed for sale$240,000$102/sqft
    Source: LERA MLS #1549033 Report a problem

    Public tax history

    YearProperty taxesTax assessment
    2025$2,531 -26.2%$300,050 +2.2%
    2024$3,430 -2.9%$293,550 +4.2%
    2023$3,532 -22.3%$281,622 +10%
    2022$4,547 +205%$256,020 +21.2%
    2021$1,491 $211,200 +1.5%
    2020$1,491 +3.8%$207,980 +9.7%
    2019$1,436 $189,629 +10%
    2018$1,436 +4%$172,390 +6.4%
    2017$1,381 +0.9%$162,030 +2.6%
    2016$1,369 -5.8%$158,000 +3.7%
    2015$1,453 $152,295 +10%
    2014$1,453 $138,450 +6.4%
    2013-- $130,150 +5.3%
    2012-- $123,600 -1%
    2011-- $124,890 +1.1%
    2010-- $123,580 -0.2%
    2009-- $123,860 -6.6%
    2008-- $132,620 +4.3%
    2007-- $127,200 +13.8%
    2006-- $111,770 -0.5%
    2005-- $112,300
    2004-- --
    2003-- --
    2002-- --
    2001-- --
    2000-- --
    Find assessor info on the county website

    Neighborhood: Royal Ridge

    Nearby schools

    GreatSchools rating
    Get a cash offer in 3 minutes
    Find out how much your home could sell for in as little as 3 minutes with a no-obligation cash offer.
    Estimated market value
    $272,900
    Get a cash offer in 3 minutes
    Find out how much your home could sell for in as little as 3 minutes with a no-obligation cash offer.
    Estimated market value
    $272,900