Move in ready. 3 bedroom 1.1 bath ranch literally in the heart of downtown Shawnee. Lots of new including roof, HVAC, HWH, interior/exterior paint and bath remodel. Great starter home or place to downsize if you want to be able to walk to all the new shops and restaurants in Shawnee. Partial basement through the garage. Large corner lot.
Sold
Price Unknown
5915 Barton Dr, Shawnee, KS 66203
3beds
1,104sqft
Single Family Residence
Built in 1950
8,286 Square Feet Lot
$302,900 Zestimate®
$--/sqft
$2,135 Estimated rent
Home value
$302,900
$288,000 - $321,000
$2,135/mo
Zestimate® history
Owner options
List your home for rent
$2,135/mo
Rent Zestimate®
Find your next renter with Zillow Rental Manager. Plus, with online applications, you can quickly screen prospective tenants – for free.
$2,135/mo
Rent Zestimate®
Refinance and save
Refinancing to a lower rate could help reduce your monthly payments and save thousands over the life of the loan.
Explore your selling options
Work with a Zillow partner agent
Leverage their expertise and Zillow's premium Showcase listings to get your home seen by more buyers.
Get startedList with your own agent
Get your home in front of millions of buyers by listing it on Zillow.
Learn how to do itSell it yourself
Take full control of how buyers see your home on Zillow by listing For Sale by Owner (FSBO).
List your homeWhat's special
Zillow last checked:
Listing updated:
Listed by:
Tim Seibold 913-226-4543,
Coldwell Banker Regan Realtors,
Robert Dervin 913-278-8465,
Coldwell Banker Regan Realtors
Bought with:
Todd Ohlde, SP00052965
Keller Williams Realty Partners Inc.
Source: Heartland MLS as distributed by MLS GRID,MLS#: 2492126
Facts & features
Interior
Bedrooms & bathrooms
- Bedrooms: 3
- Bathrooms: 2
- Full bathrooms: 1
- 1/2 bathrooms: 1
Bedroom 1
- Features: Carpet
- Level: First
- Dimensions: 14 x 14
Bedroom 2
- Features: Carpet
- Level: First
- Dimensions: 11 x 11
Bedroom 3
- Features: Carpet
- Level: First
- Dimensions: 11 x 11
Family room
- Features: Carpet
- Level: First
- Dimensions: 16 x 11
Kitchen
- Features: Pantry
- Level: First
- Dimensions: 14 x 11
Heating
- Forced Air
Cooling
- Electric
Appliances
- Included: Dishwasher, Disposal, Exhaust Fan, Built-In Electric Oven
- Laundry: Bedroom Level, In Hall
Features
- Painted Cabinets, Pantry
- Flooring: Carpet
- Doors: Storm Door(s)
- Windows: Wood Frames
- Basement: Garage Entrance,Unfinished,Partial,Sump Pump
- Has fireplace: No
Interior area
- Total structure area: 1,104
- Total interior livable area: 1,104 sqft
- Finished area above ground: 1,104
Property
Parking
- Total spaces: 1
- Parking features: Attached
- Attached garage spaces: 1
Lot
- Size: 8,286 Square Feet
- Features: Level
Details
- Parcel number: QP650000370013
Construction
Type & style
- Home type: SingleFamily
- Architectural style: Traditional
- Property subtype: Single Family Residence
Materials
- Wood Siding
- Roof: Composition
Condition
- Year built: 1950
Utilities & green energy
- Sewer: Public Sewer
- Water: Public
Community & HOA
Community
- Subdivision: Shawnee
HOA
- Has HOA: No
Location
- Region: Shawnee
Financial & listing details
- Annual tax amount: $2,870
- Date on market: 6/5/2024
- Listing terms: Cash,Conventional,FHA,VA Loan
- Ownership: Private
Price history
| Date | Event | Price |
|---|---|---|
| 6/20/2024 | Sold | -- |
Source:  Heartland MLS as distributed by MLS GRID #2492126 Report a problem Heartland MLS as distributed by MLS GRID #2492126 Report a problem | ||
| 6/7/2024 | Pending sale | $249,950$226/sqft |
Source: Heartland MLS as distributed by MLS GRID #2492126 Report a problem | ||
| 6/5/2024 | Listed for sale | $249,950$226/sqft |
Source: Heartland MLS as distributed by MLS GRID #2492126 Report a problem | ||
Public tax history
Tax history is unavailable.
Neighborhood: 66203
Nearby homes
- $292,9002 bd1 ba1.1k sqft5915 Barton St, Shawnee, KS 66203Off Market
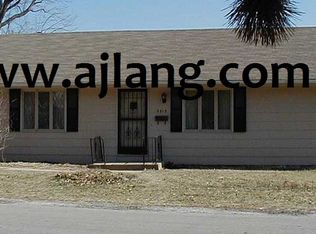
- $237,4003 bd1 ba780 sqft5924 Barton St, Shawnee, KS 66203Off Market
- $275,1002 bd1 ba912 sqft5930 Barton St, Shawnee, KS 66203Off Market

- $---- bd-- ba-- sqft5930 Barton Dr, Shawnee, KS 66203Off Market
- $176,9002 bd1 ba624 sqft5920 Barton St, Shawnee, KS 66203Off Market
- $221,0002 bd1 ba1.1k sqft5902 Barton St, Shawnee, KS 66203Off Market
- $218,8002 bd1 ba932 sqft11215 W 59th St, Shawnee, KS 66203Off Market
- $276,3003 bd1 ba1.3k sqft5915 King St, Shawnee, KS 66203Off Market
Nearby schools
GreatSchools rating
- 7/10Bluejacket-Flint Elementary SchoolGrades: PK-6Distance: 1.1 mi
- 7/10Hocker Grove Middle SchoolGrades: 7-8Distance: 0.5 mi
- 5/10Shawnee Mission North High SchoolGrades: 9-12Distance: 2.3 mi
Schools provided by the listing agent
- Elementary: Bluejacket Flint
- Middle: Hocker Grove
- High: SM North
Source: Heartland MLS as distributed by MLS GRID. This data may not be complete. We recommend contacting the local school district to confirm school assignments for this home.
Get a cash offer in 3 minutes
Find out how much your home could sell for in as little as 3 minutes with a no-obligation cash offer.
Estimated market value
$302,900
Get a cash offer in 3 minutes
Find out how much your home could sell for in as little as 3 minutes with a no-obligation cash offer.
Estimated market value
$302,900
- Kansas
- Johnson County
- Shawnee
- 66203
- 5915 Barton Dr
Nearby cities
Nearby neighborhoods
Nearby zip codes
Other Shawnee Topics
